Tribute
Designed & Made in Canada

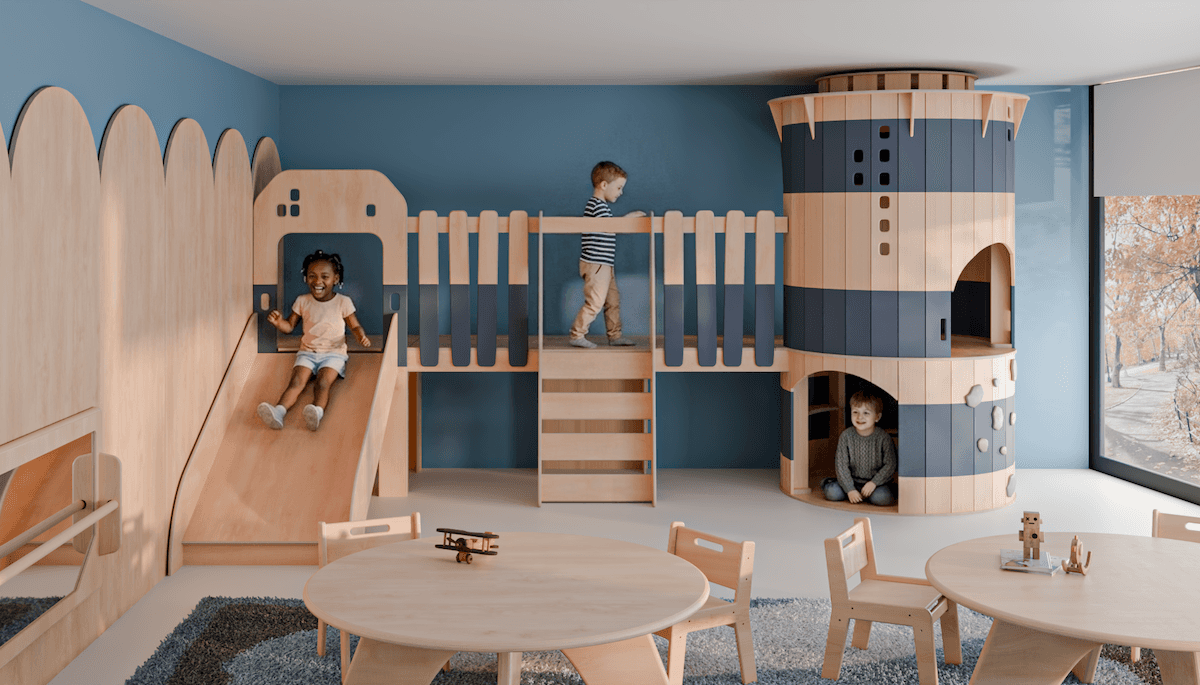
Fern Studio designed and built the children's playspace at Tribute Communities' residential development — a custom indoor play environment created for a mixed-use condo project in Ontario. The space was designed to reflect the development's architectural character while meeting the practical demands of a high-traffic, multi-age residential amenity room.
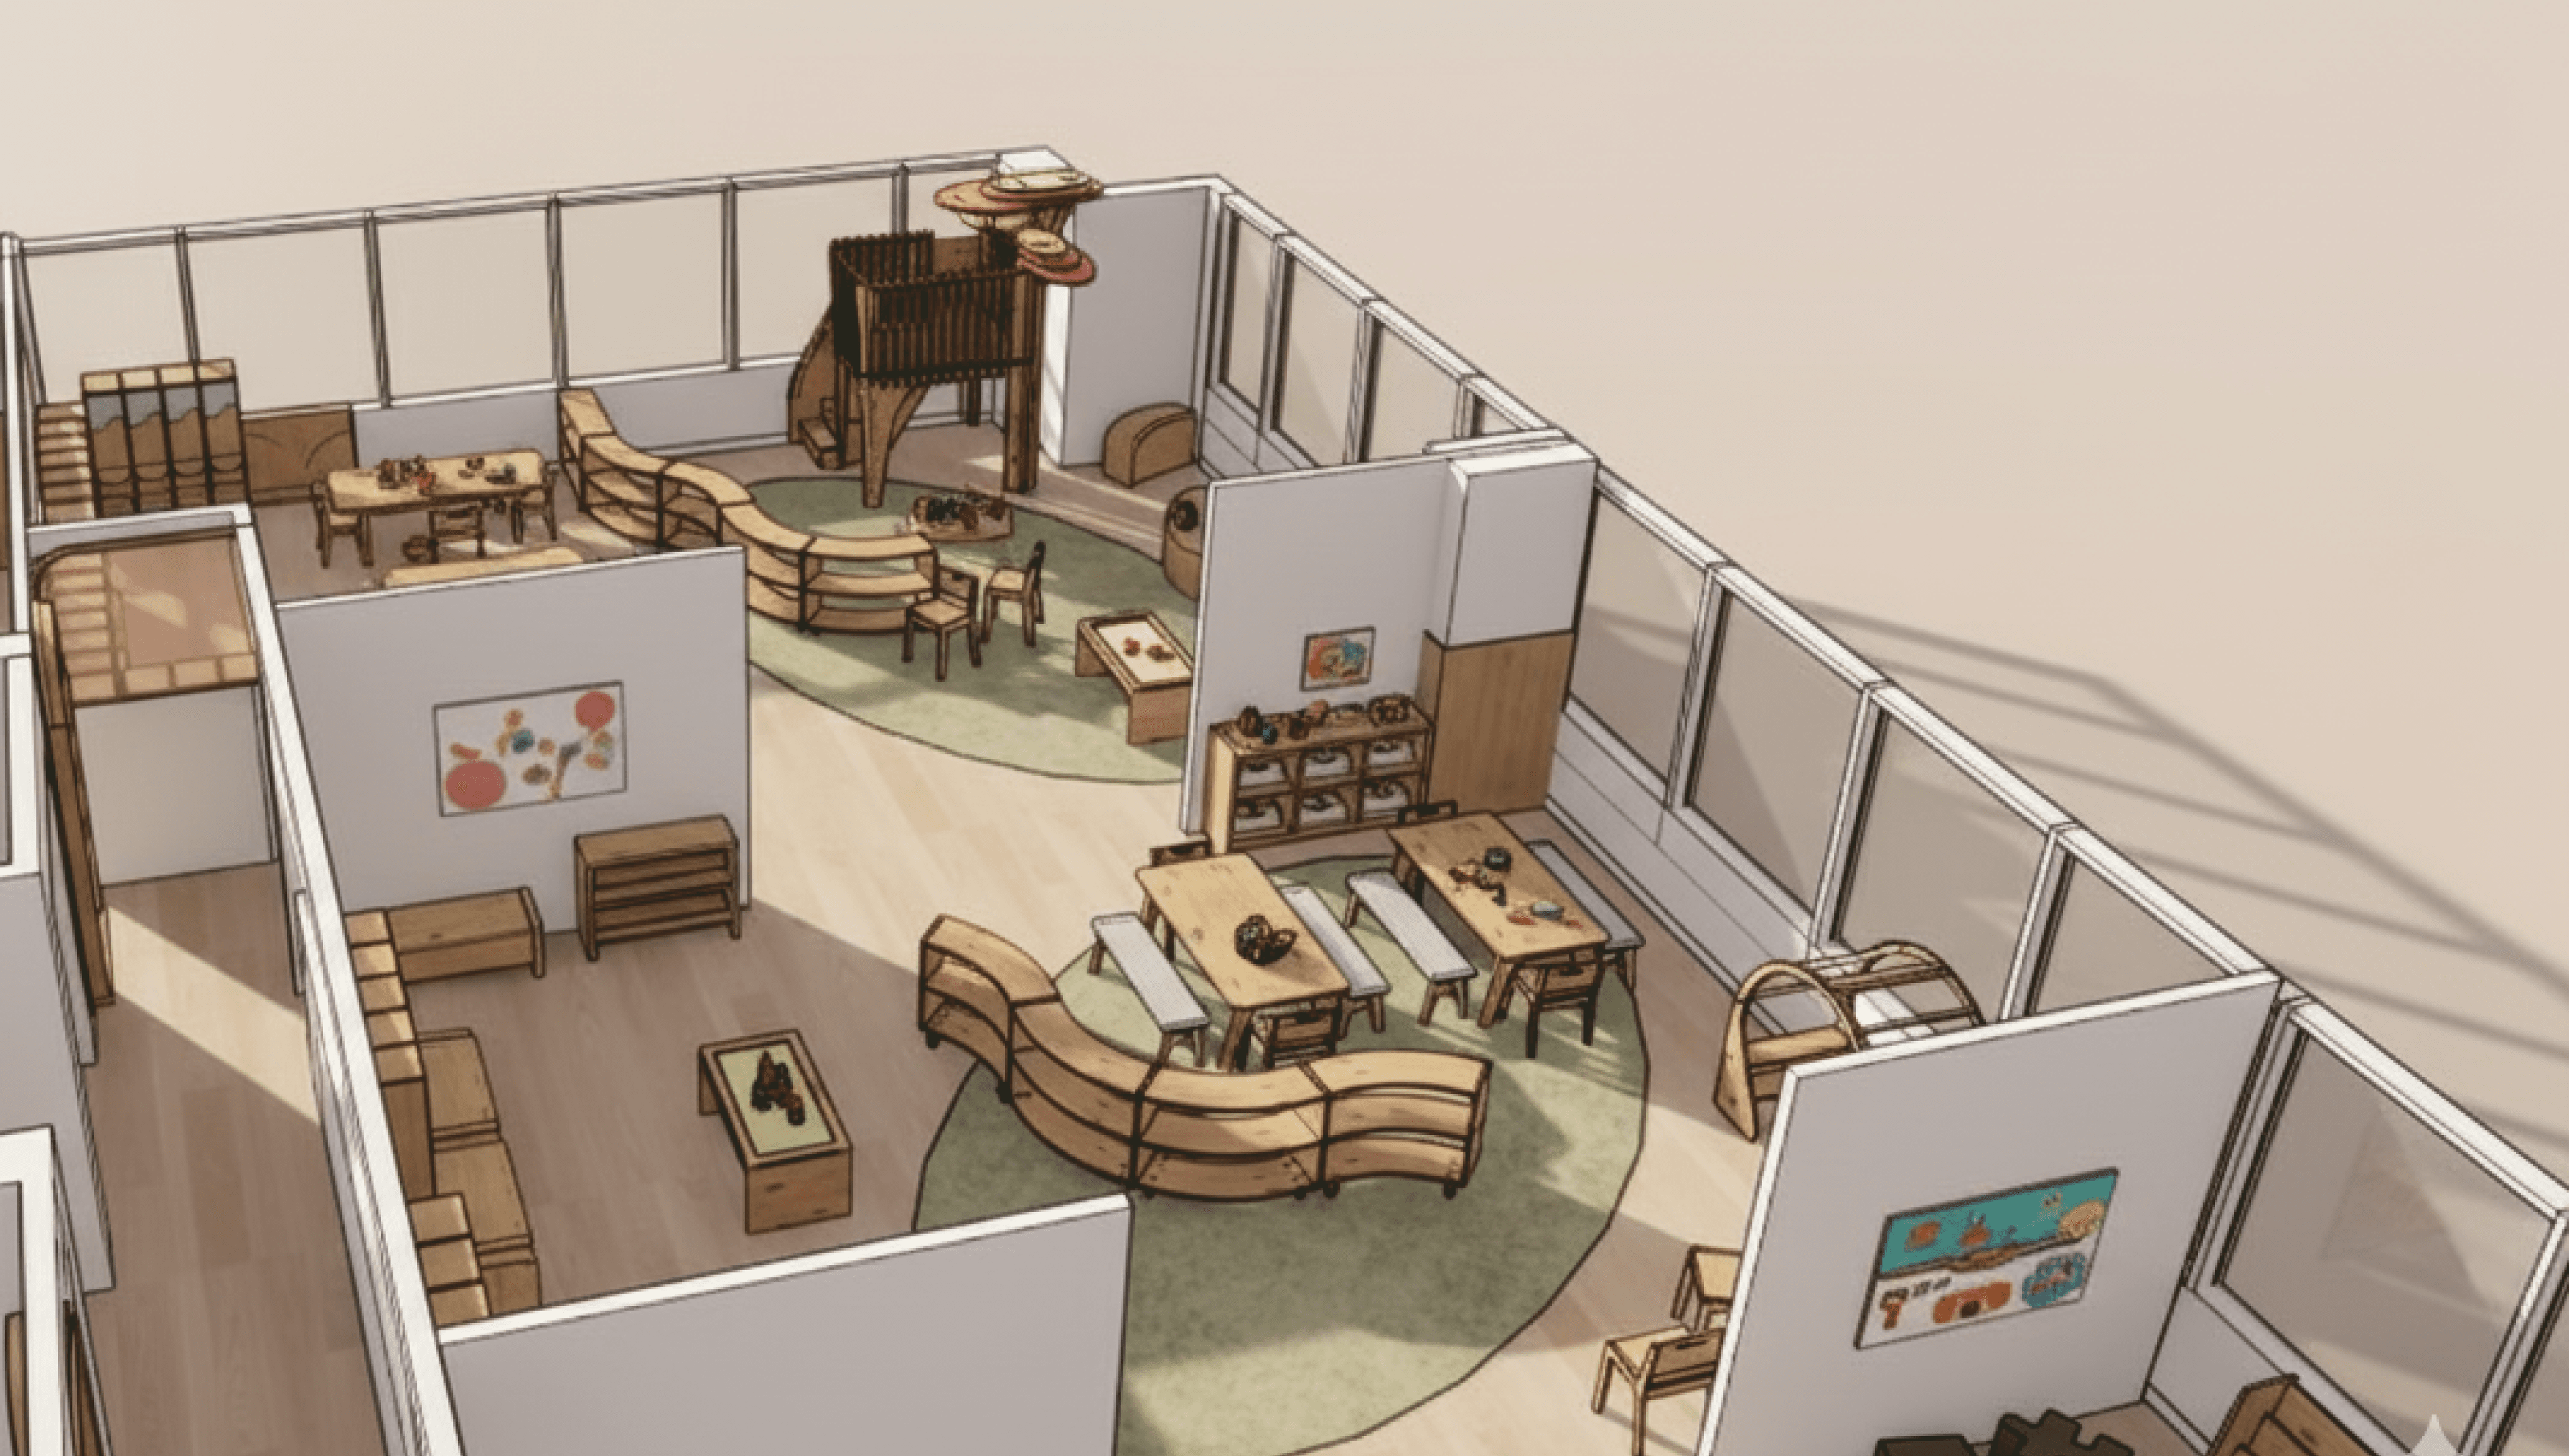
Custom millwork, built-in play structures, and carefully selected natural materials work together to create a children's environment that feels intentional and permanent — not a purchased product installed in a room, but a space designed from the inside out. Every element was fabricated at Fern Studio's workshop in Moorefield, Ontario and installed on-site by our crew.


Next project
Category
Playroom
Developer
VuPoint - Tribute Communities
2025
Ontario, Canada