Projects

Work

Expertise

Contact

Start a project

Menu

Fern Studio

Fern Kids

All Circles

Designed & Made in Canada

Fern Kids

All Circles

All

Playspaces

Commercial

Nonprofits

Schools

Rendering of children playing around a Baltic birch play loft with slide and arched openings

Hazelview Condo Play Space

Curved Baltic birch play structure with slide and climbing steps against a muralled wall at Adventure Alley

Adventure Alley

Isometric cutaway rendering of the Aurora Montessori classroom with birch furniture and a reading tree nook

Aurora Montessori School

Rendering of a plywood castle play structure and slide in a playroom with floor-to-ceiling city views

Hudson Yards Condo - New York City

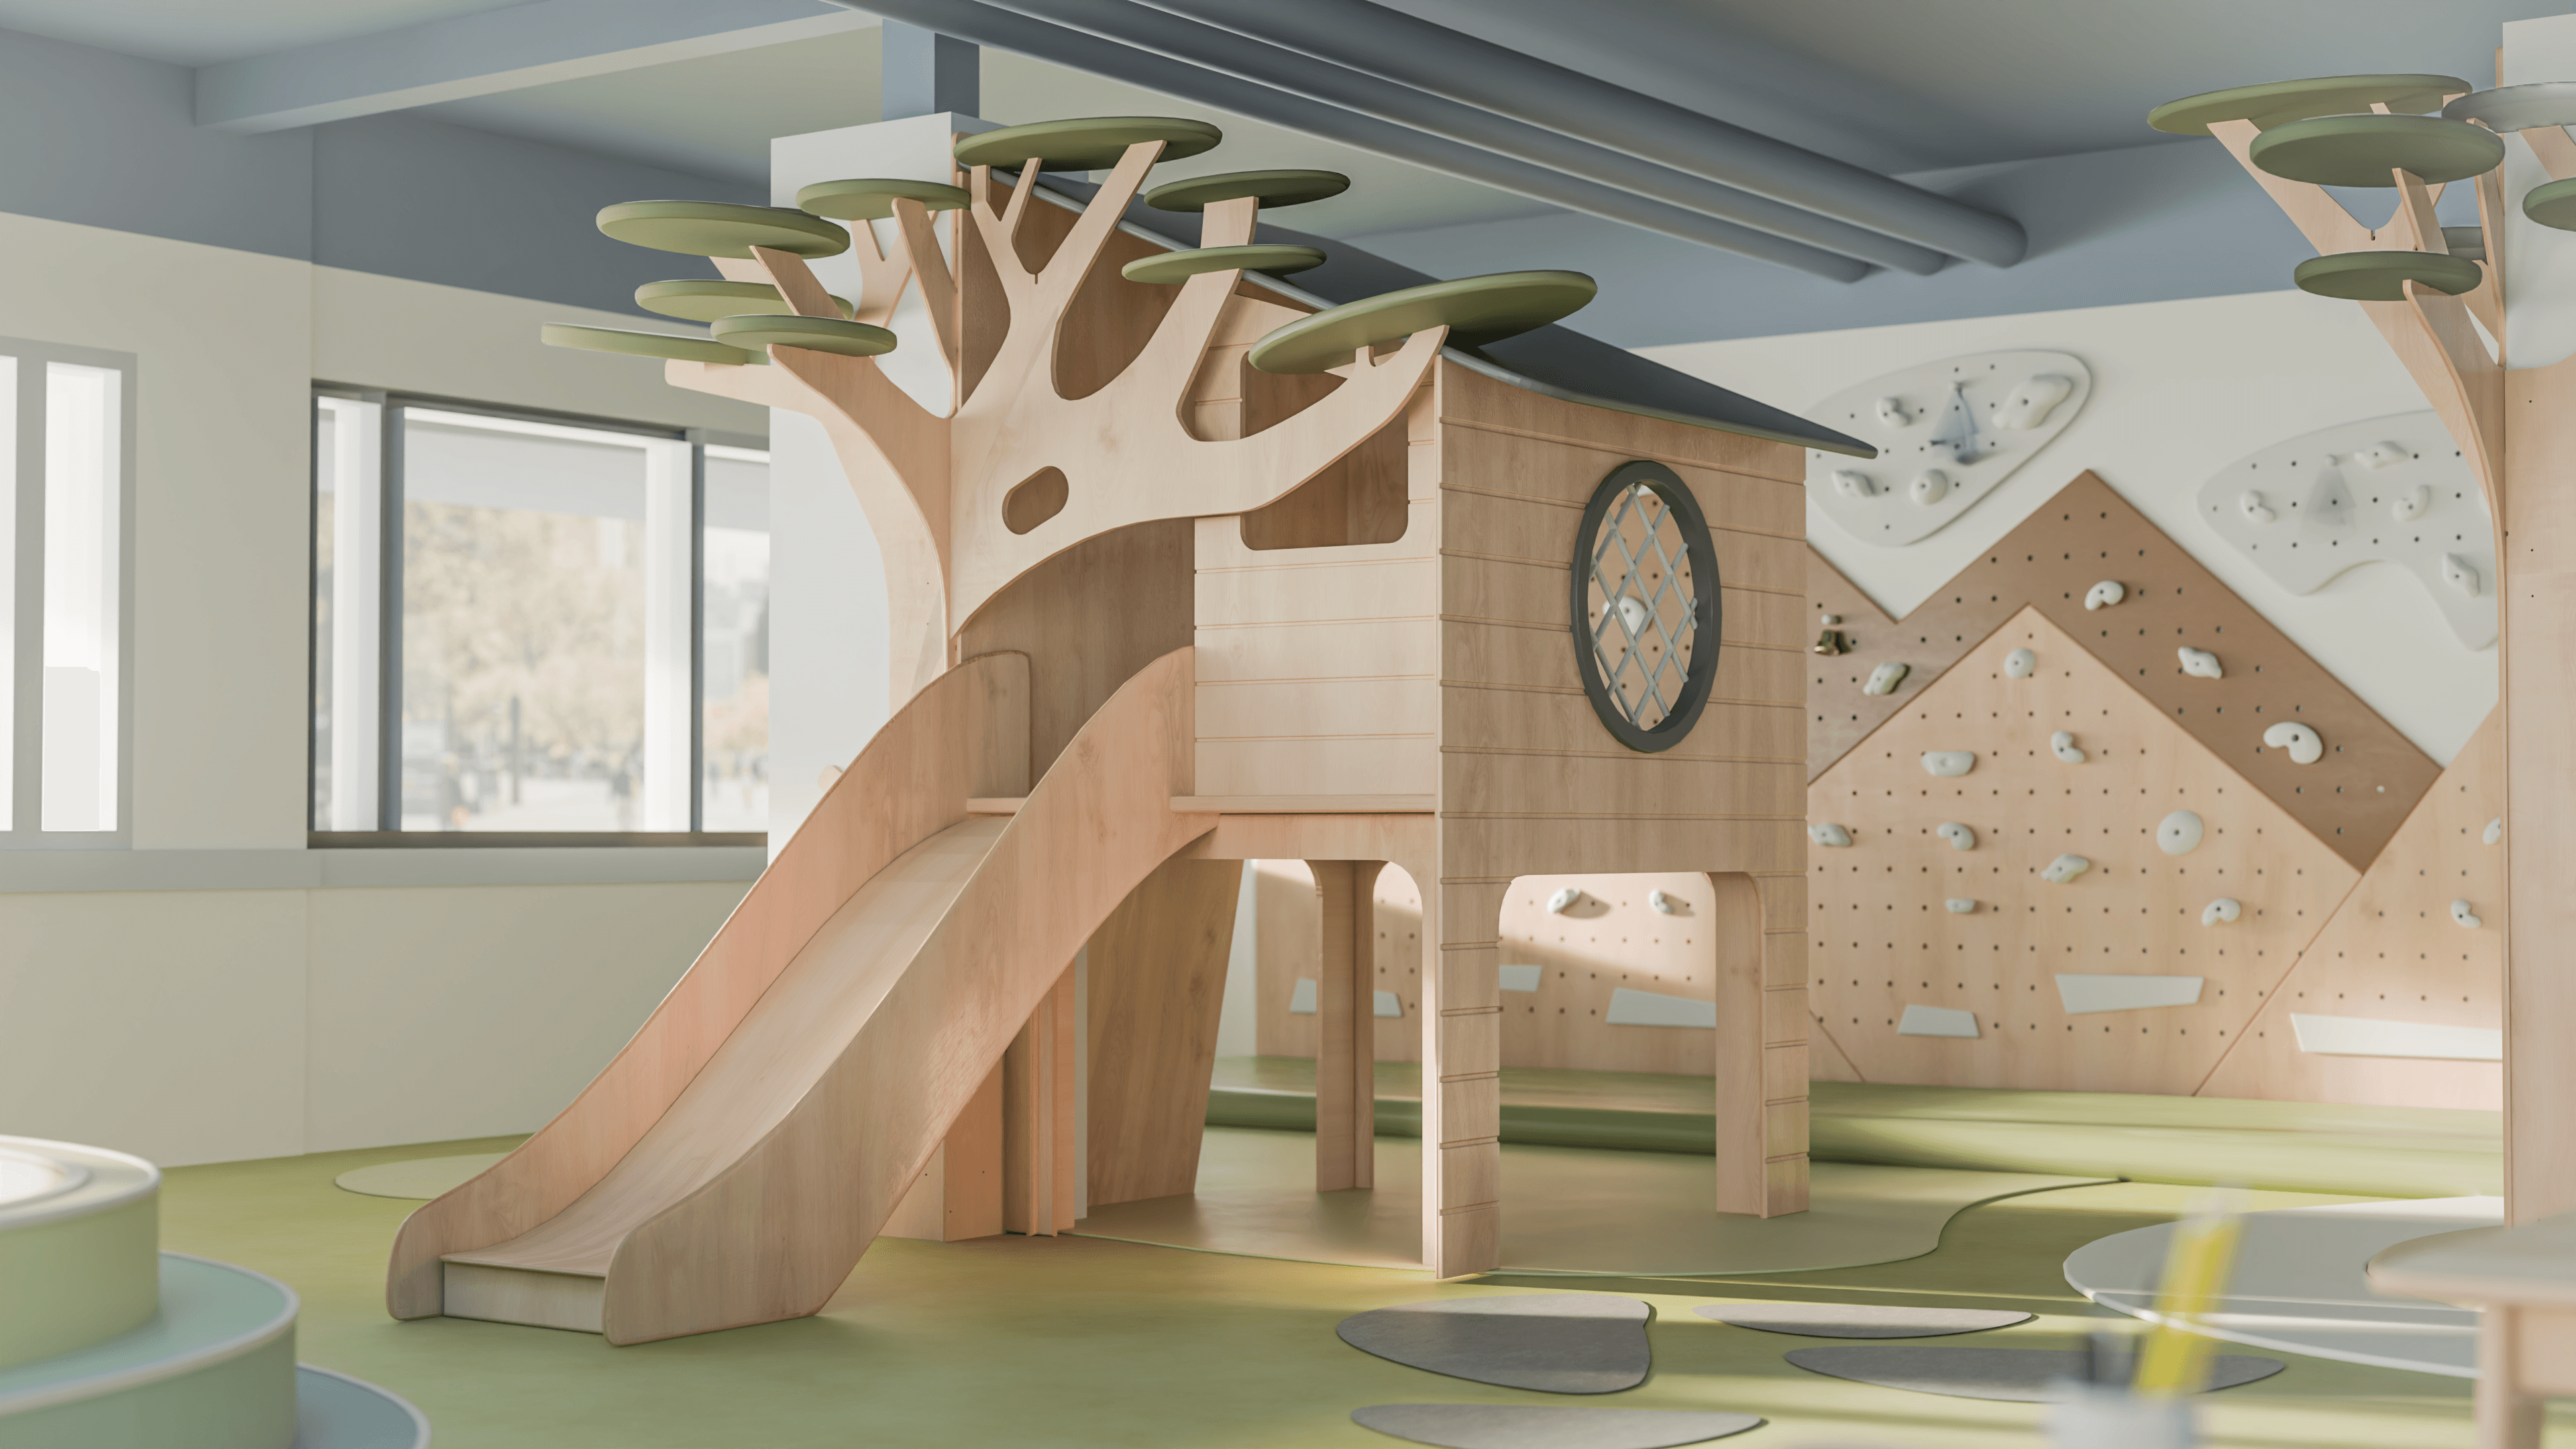
Rendering of a wooden tree house structure with slide and climbing wall in a bright play room

Jasper Project

Rendering of tiered green bench seating and sculpted wall panels in a soft-lit play and reading room

Shoe Room Lobby at Sandy Lane Kids Club

Rendering of a play room behind a birch picket fence and gate, with red leaf canopies overhead

Infant Play Room at Sandy Lane Kids Club

Rendering of the Sandy Lane toddler room with a pink petal loft and slide, green hills and a play table

Toddler Room at Sandy Lane Kids Club

Rendering of the Sandy Lane Kids Club dress up room, with a round stage, arched mirrors and shelving

Dress Up Room at Sandy Lane Kids Club

Rendering of the Monkey Den signage above the kids club reception, with trailing greenery on the beams

Reception at Sandy Lane Kids Club

Rendering of the Hillside Village loft structure at Casa Cove, with plywood playhouses and a slide

Casa Cove Playspace and Cafe

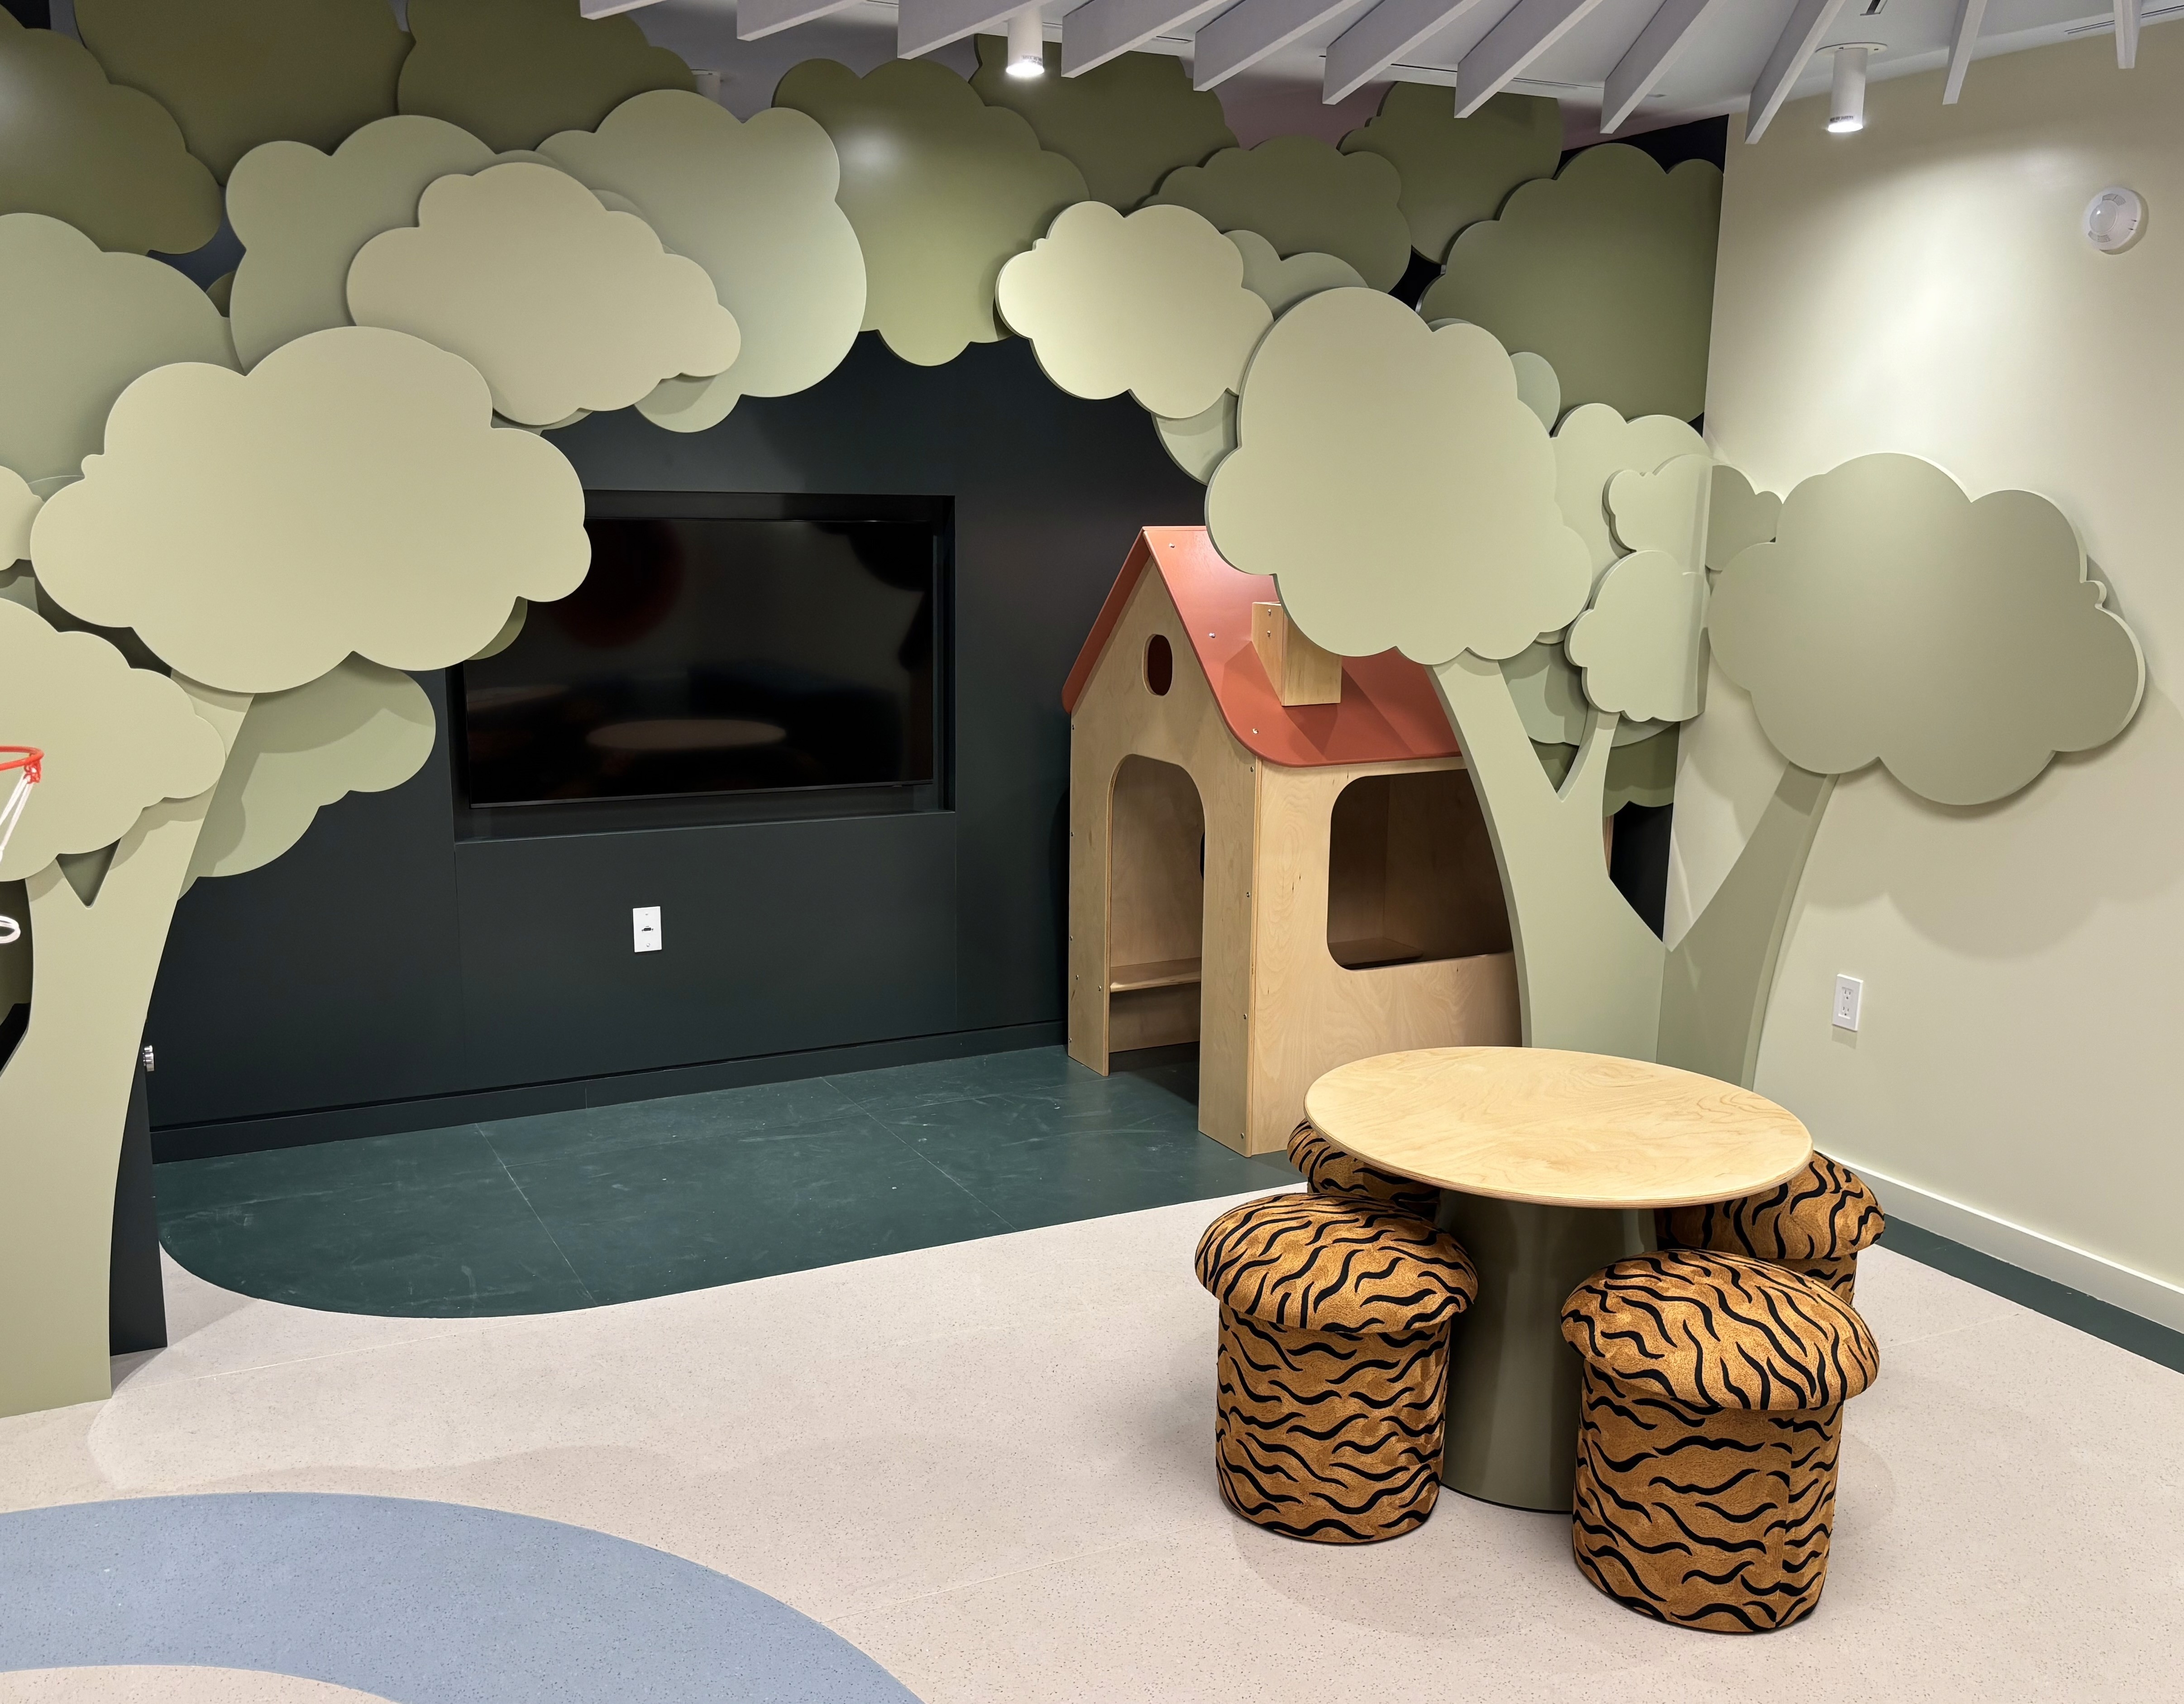
Playroom at The Spoke Condo with plywood playhouse, tree wall panels and a round table with log stools

The Spoke Condo

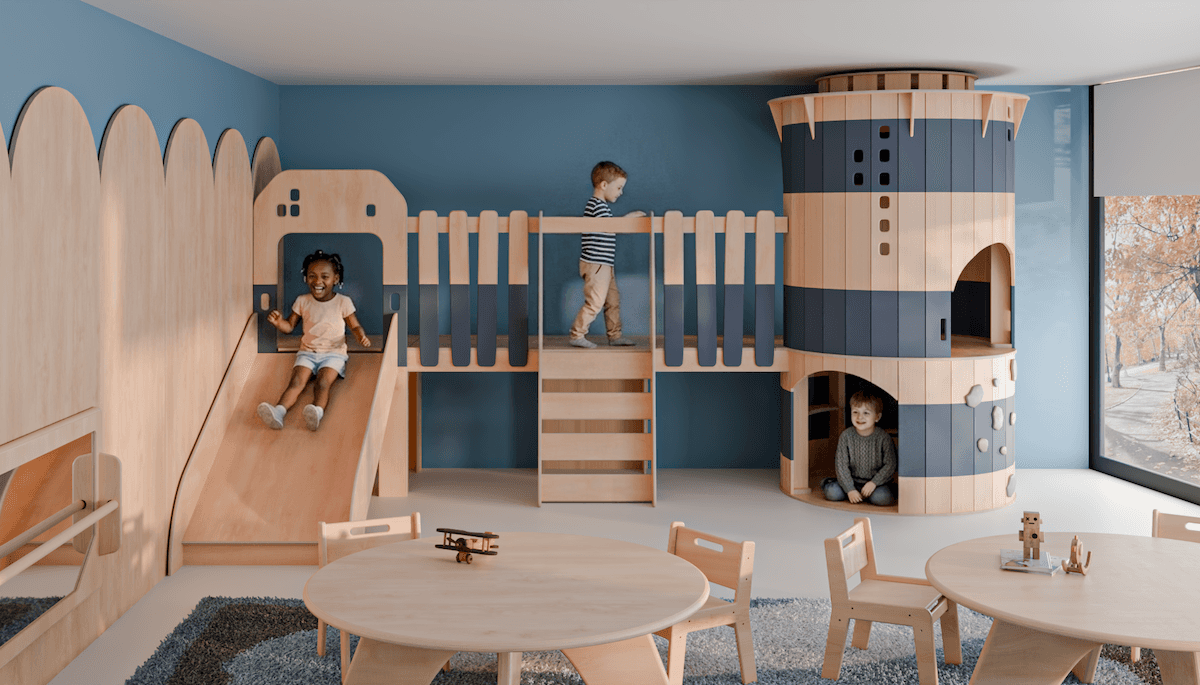
Rendering of the Tribute playroom with a navy and birch tower, slide and kids' tables and chairs

Tribute

Rendering of the tree indoor playstructure with green canopy loft and slide in a wood-panelled condo playroom

Tree Indoor Playstructure

Children's area at Airdrie Public Library with a plywood tree column and house-frame nook under a blue ceiling

Airdrie Public Library

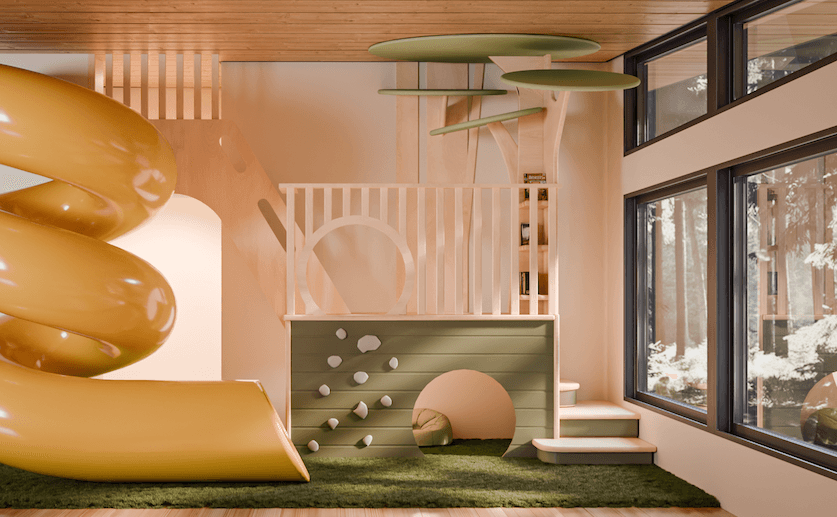
Rendering of the Lakeside Residence indoor loft with a yellow tube slide, climbing panel and tree canopies

Lakeside Residence

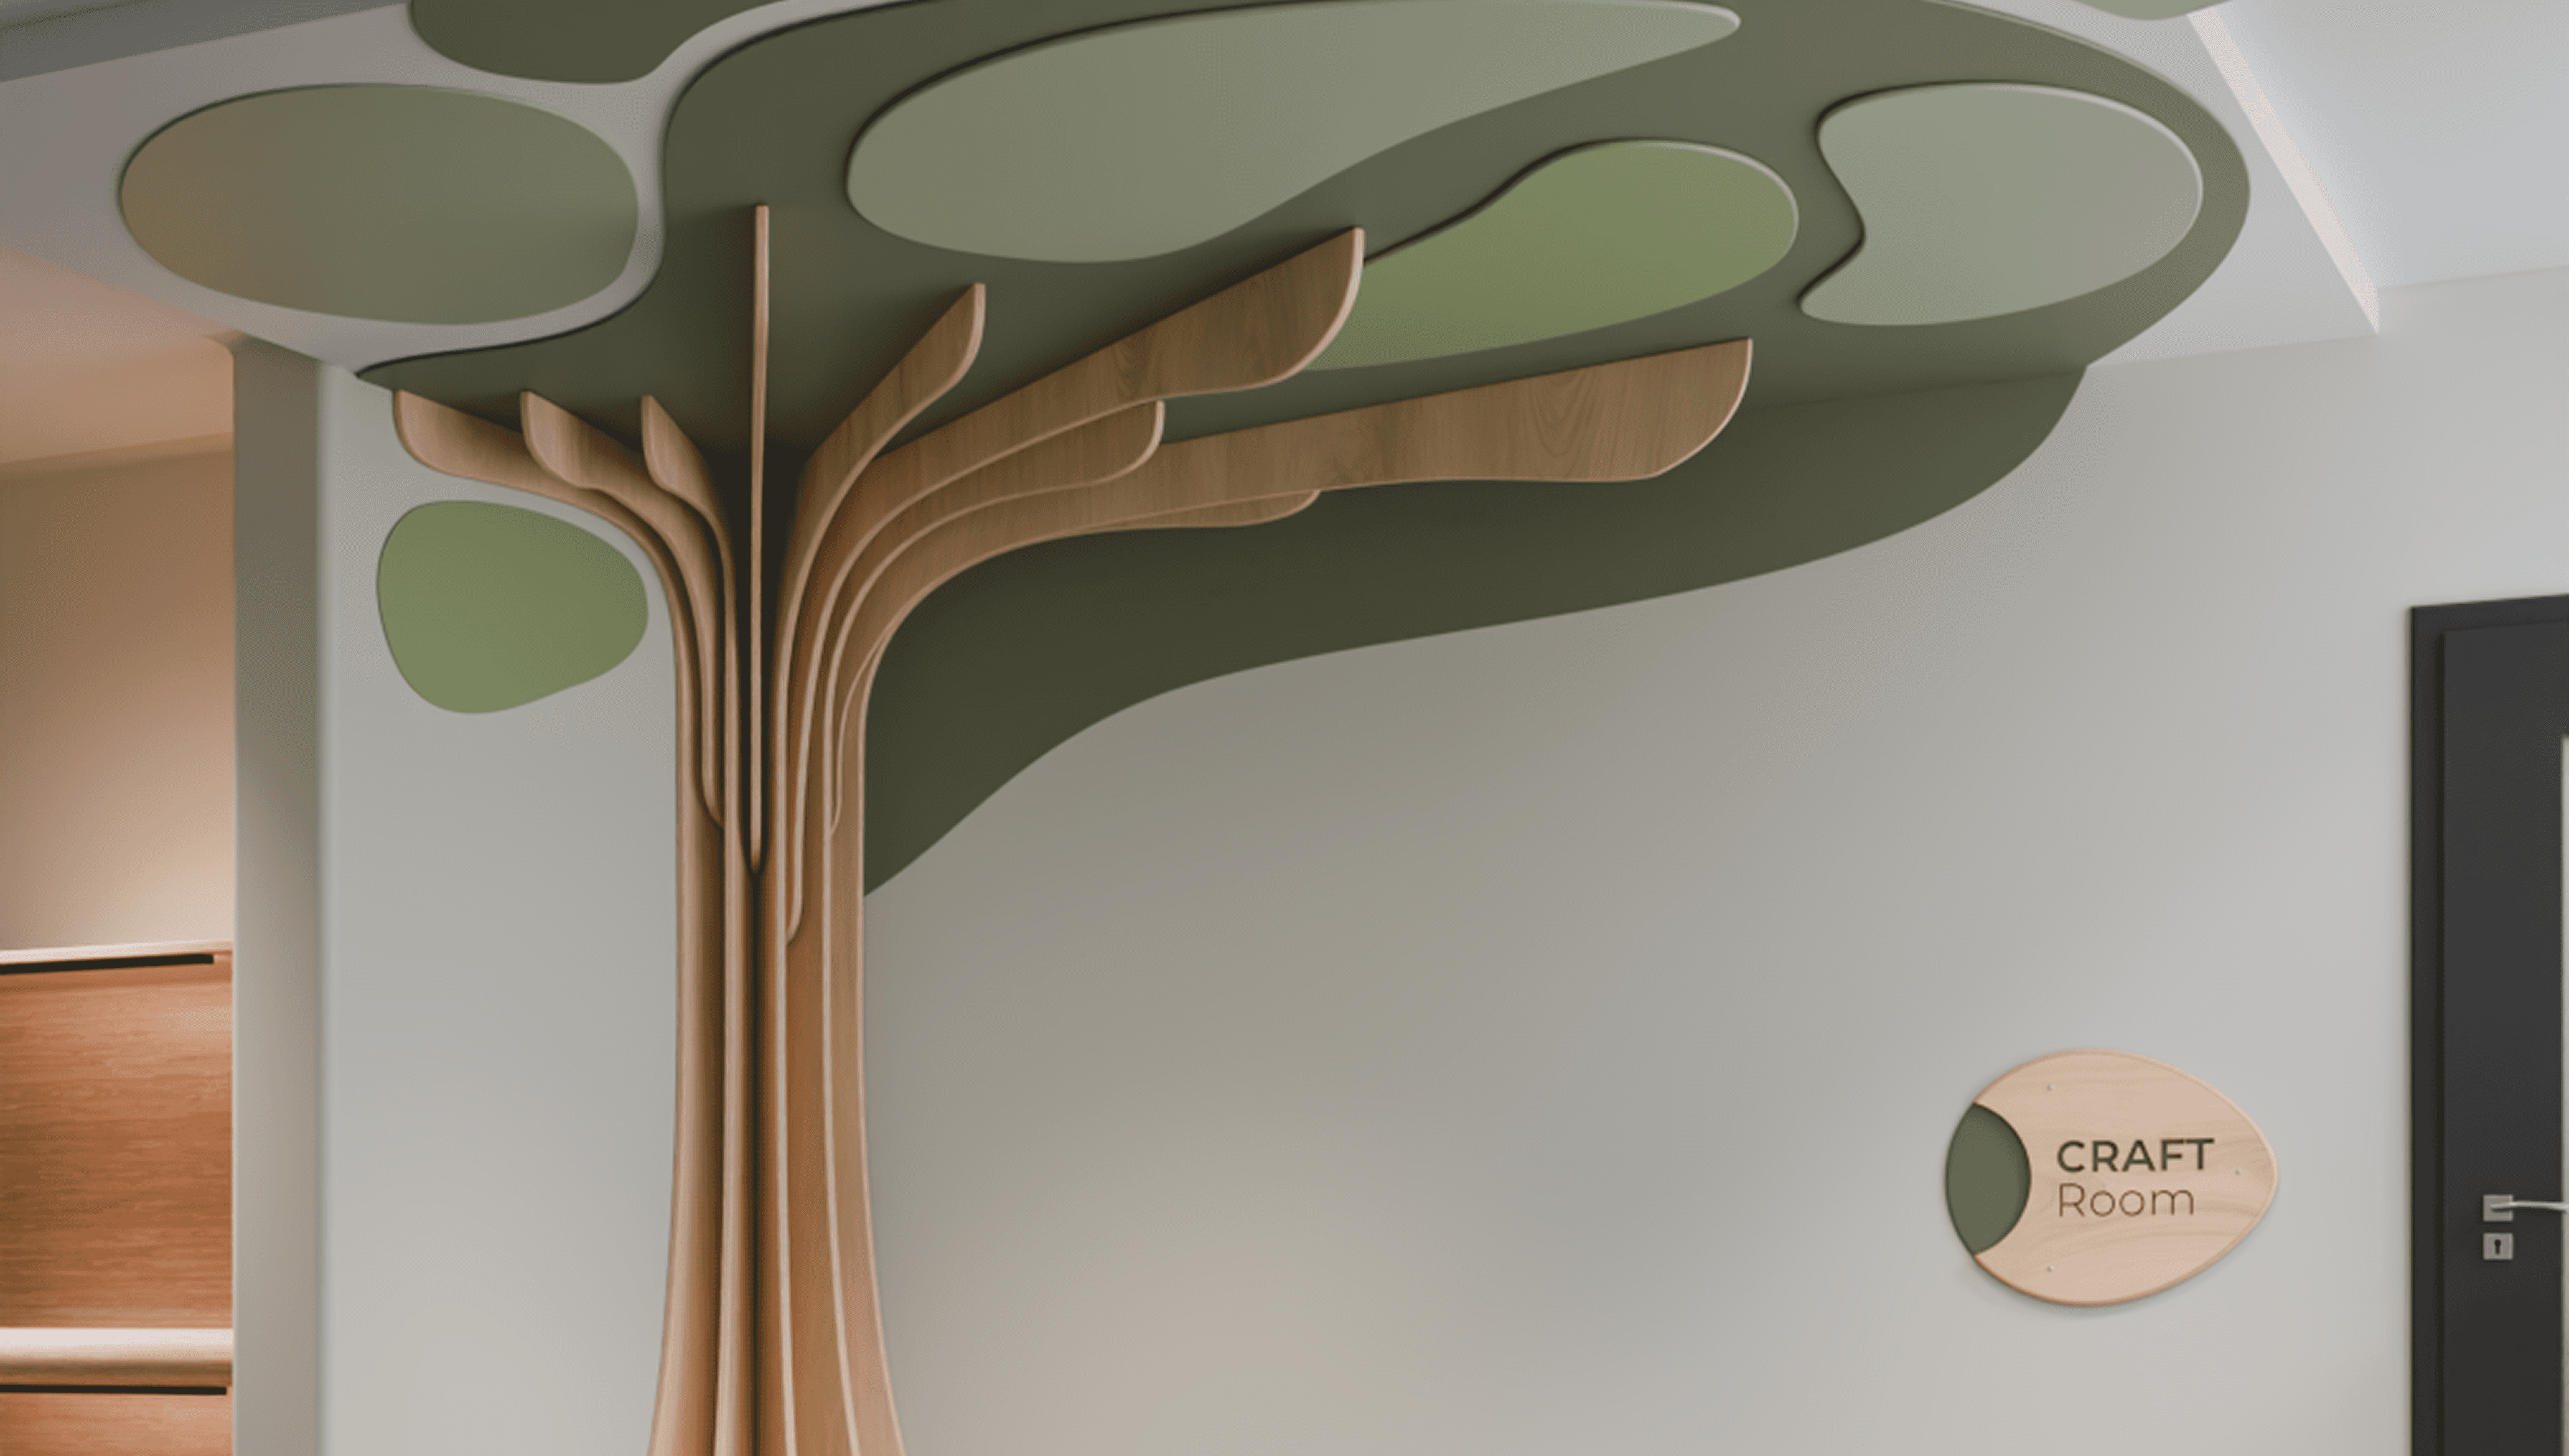
Wall-mounted plywood tree with painted green foliage beside a Craft Room door sign at Woodside Church

Woodside Church

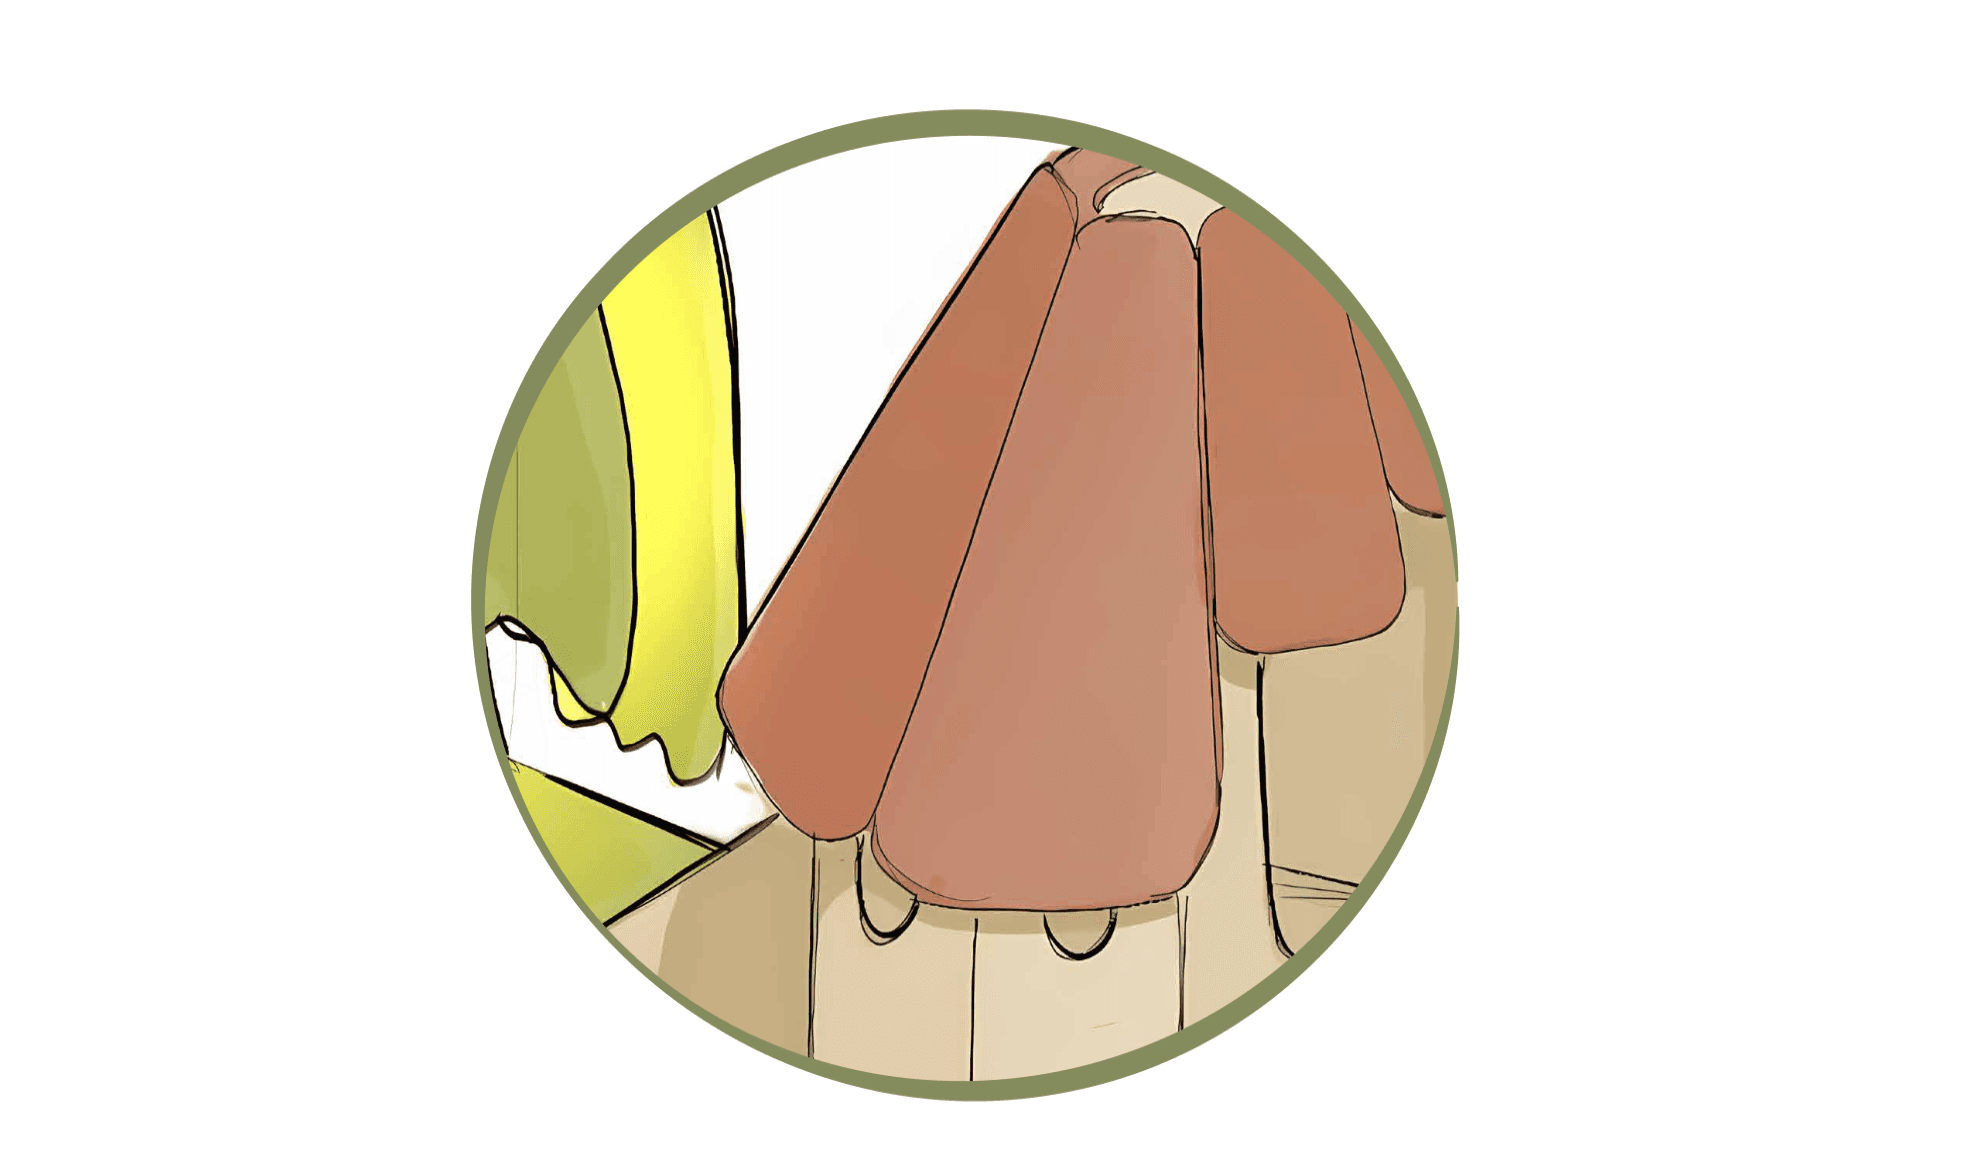
Sketch detail of the thatch-roofed play structure in the Herongate arts and play room in Ottawa

Herongate Arts & Playroom

Sketch of the curved terracotta plouffe lounge seating in the Herongate teen gaming room

Herongate Teen Gaming Room

Rendering of the Piccoli Outdoors play yard with timber playhouse, benches and picnic tables

Piccoli Outdoors

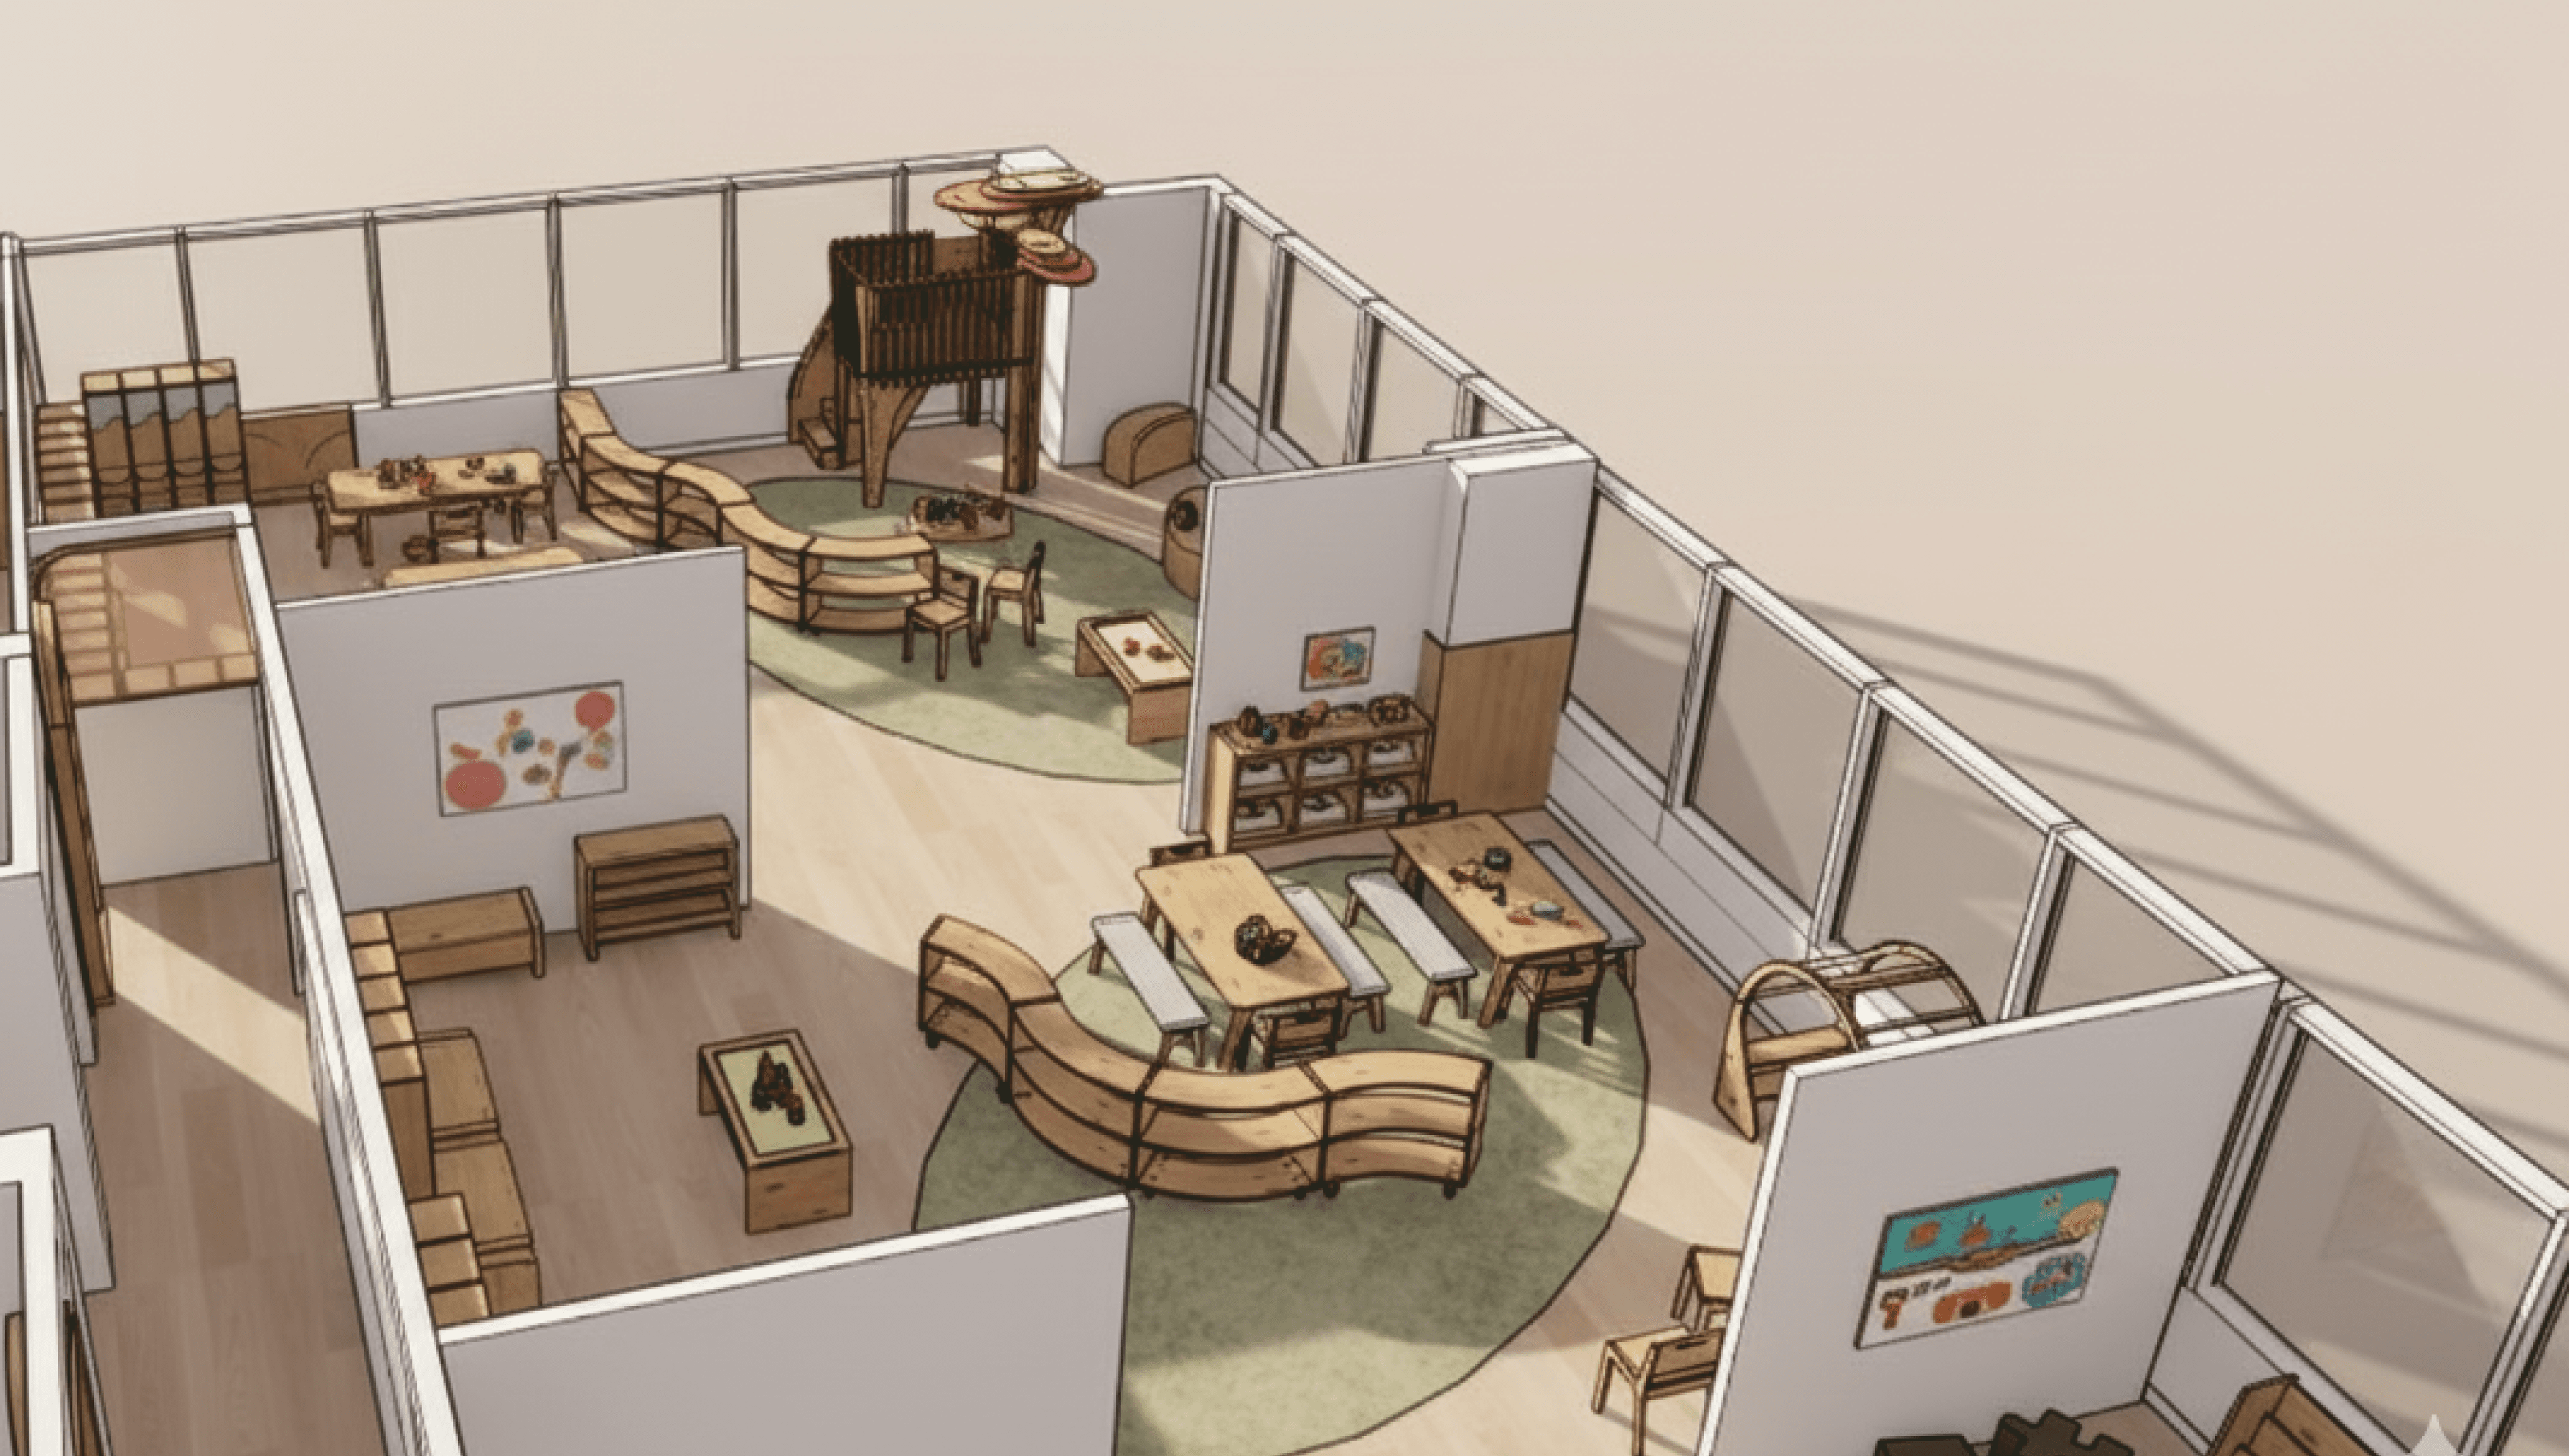
Aerial 3D concept rendering of a partitioned Piccolli Childcare interior with low shelving, tables and rugs

Piccolli Childcare

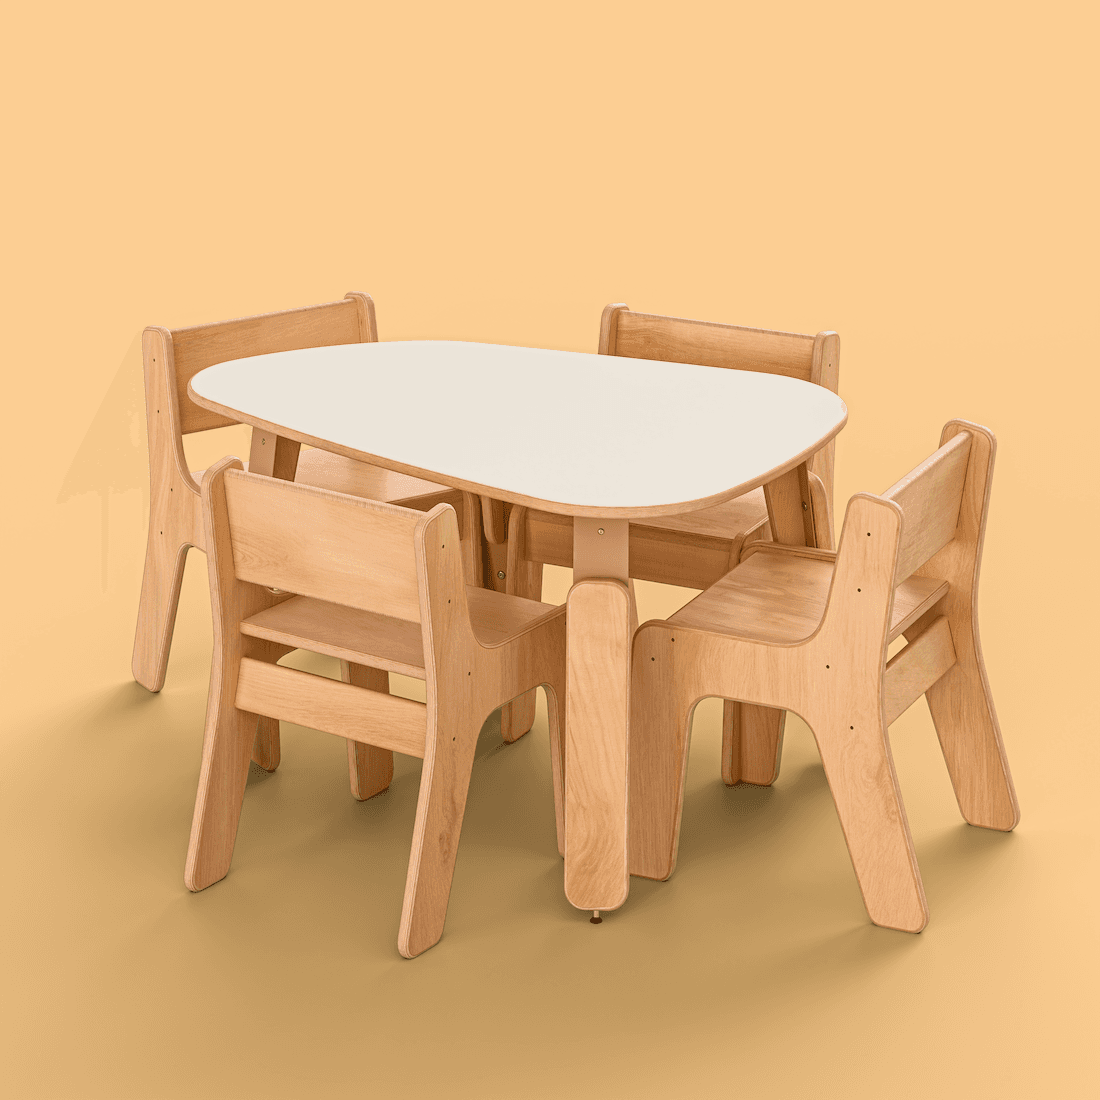
Children's table with white top and four Baltic birch chairs, product shot on an orange backdrop

City Of Vancouver Library

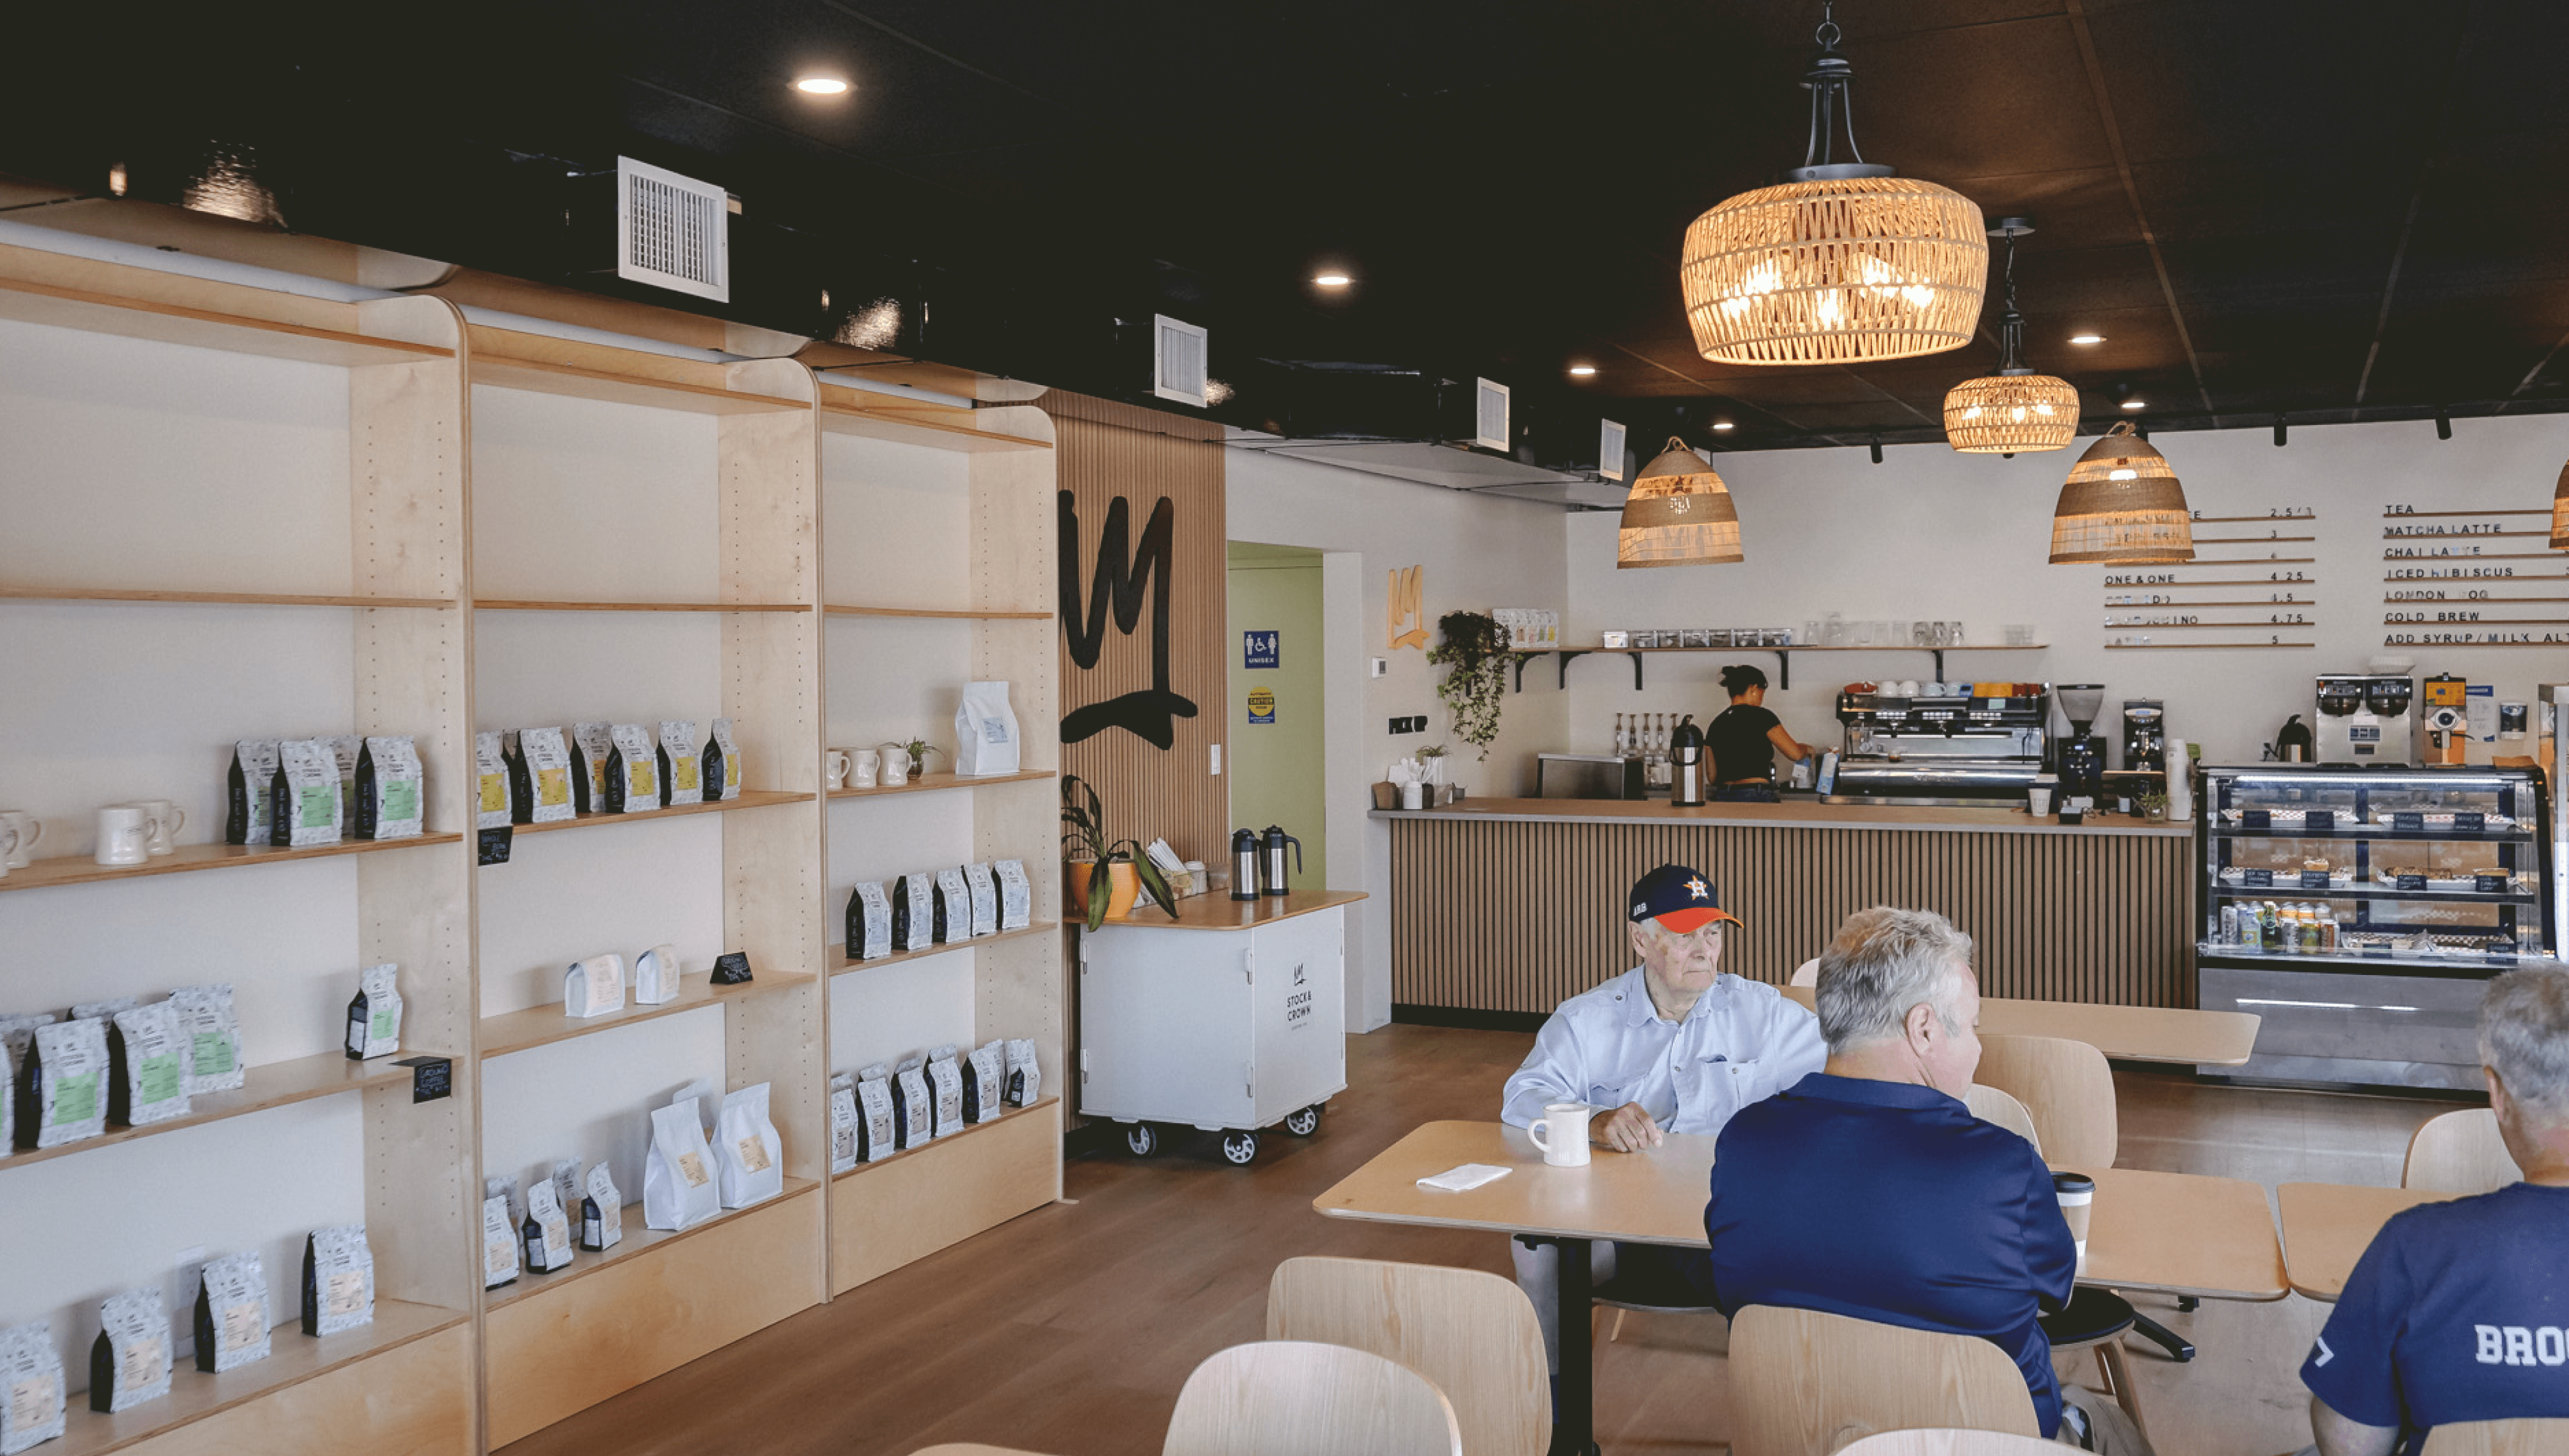
Stock & Crown Coffee interior with birch retail shelving, service counter and seating

Stock & Crown Coffee

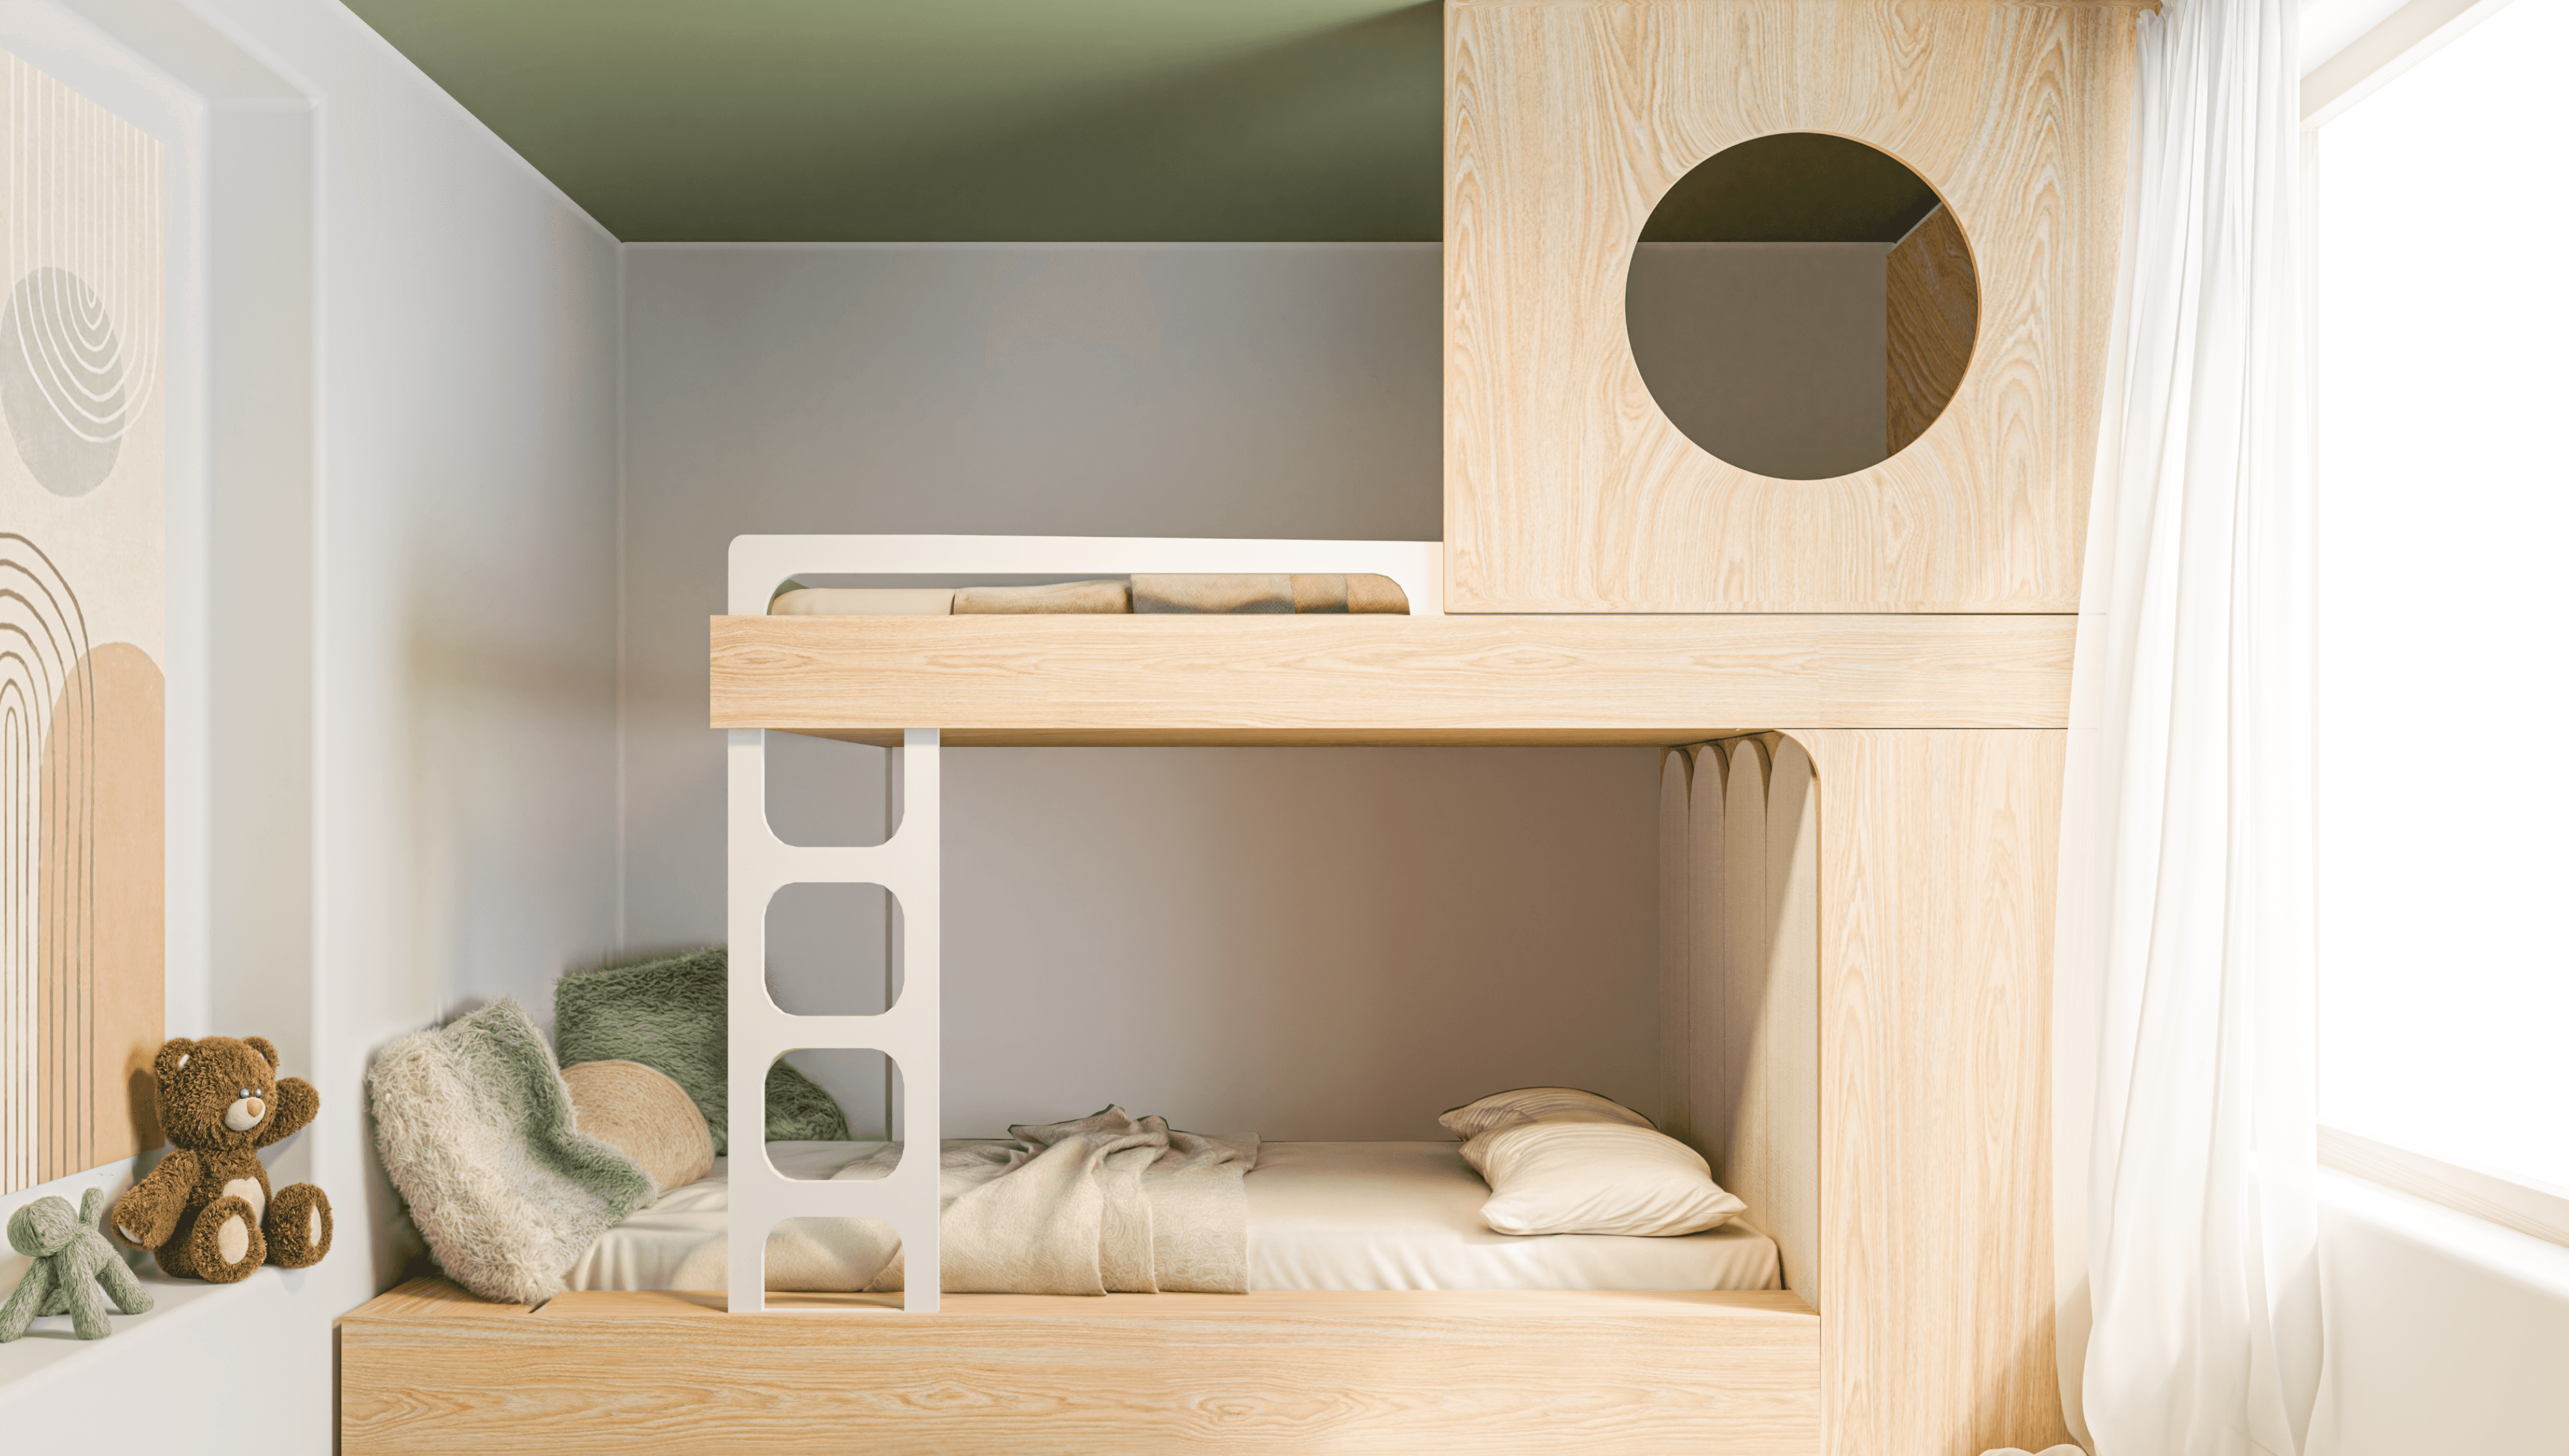
Custom birch plywood loft bunk bed with white guard rail and porthole cutout in a child's bedroom

Bunk Bed

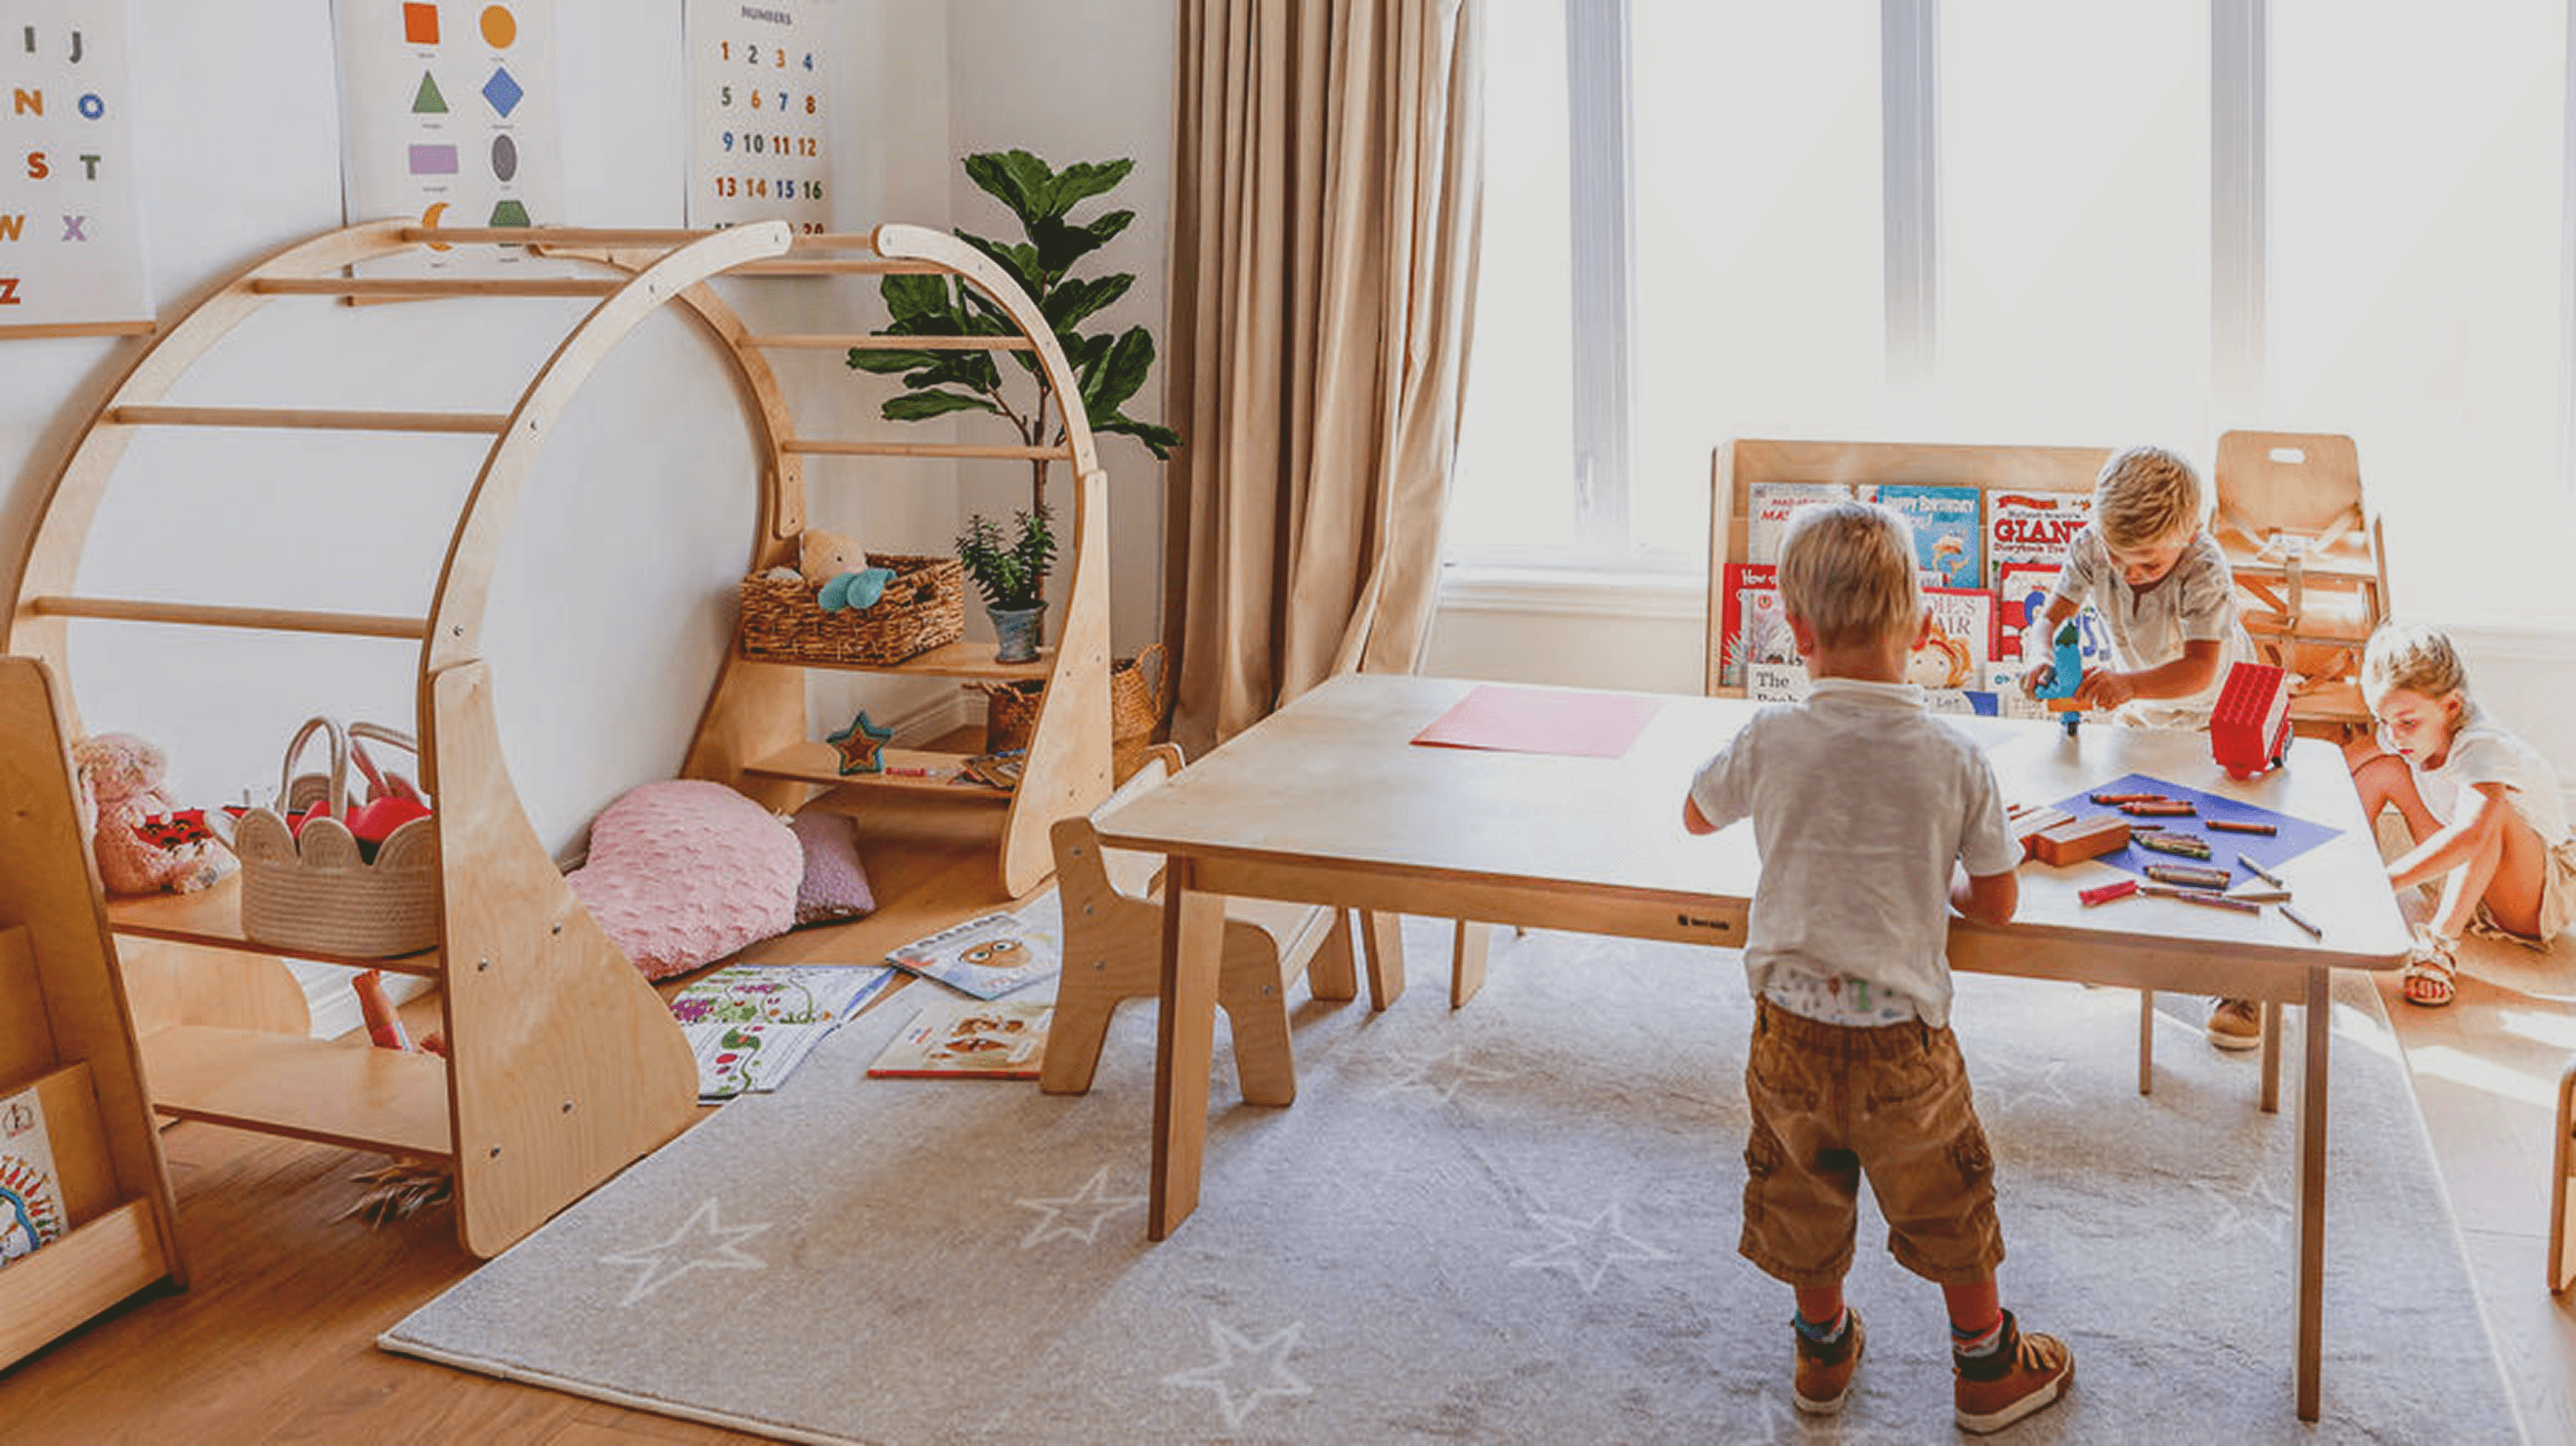
Home playroom with an arched plywood play frame, storage bins and a low birch activity table

Home Playspace

Contact

studio@fernkids.com

+1 519 804 5599

Office

76 McGivern Street, Moorefield, Ontario,
 Canada

© 2026 Fern Studio by Fern Kids

Privacy Policy

Terms of Use

Contact

studio@fernkids.com

+1 519 804 5599

Office

76 McGivern Street, Moorefield, Ontario,
 Canada

© 2026 Fern Studio by Fern Kids

Privacy Policy

Terms of Use