Hazelview Condo Play Space
Designed & Made in Canada

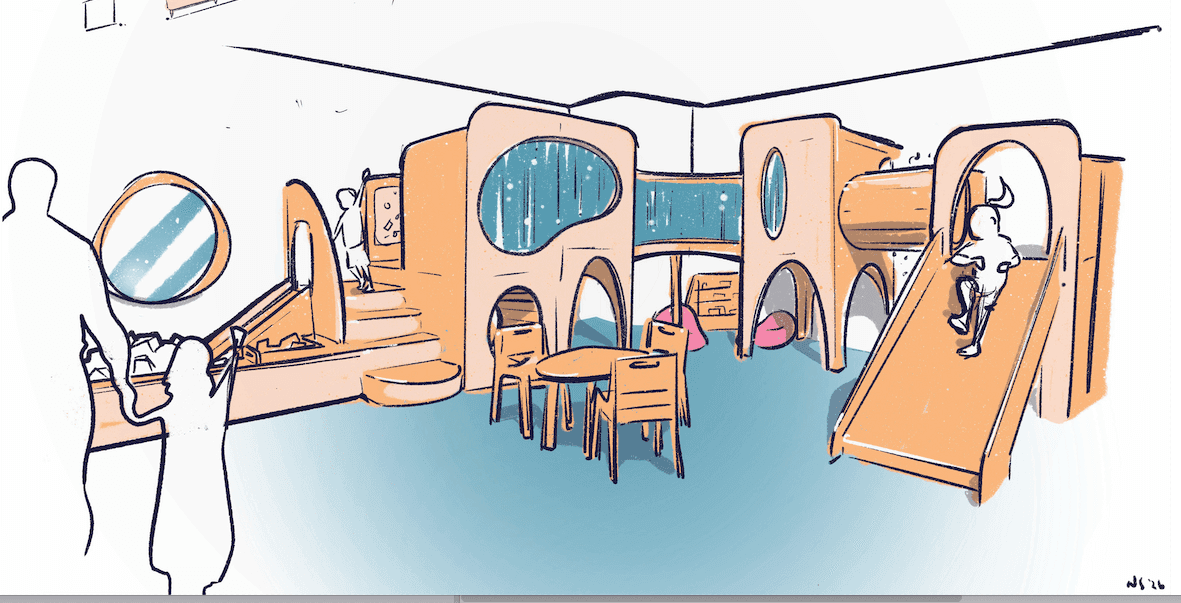
Hazelview Properties needed children's amenity rooms that families would actually choose — spaces that felt warm and considered, not spaces that existed because the programme required them. Fern Studio designed and built a connected series of environments: play areas, creative zones, and the in-between moments that make a suite of rooms feel cohesive.

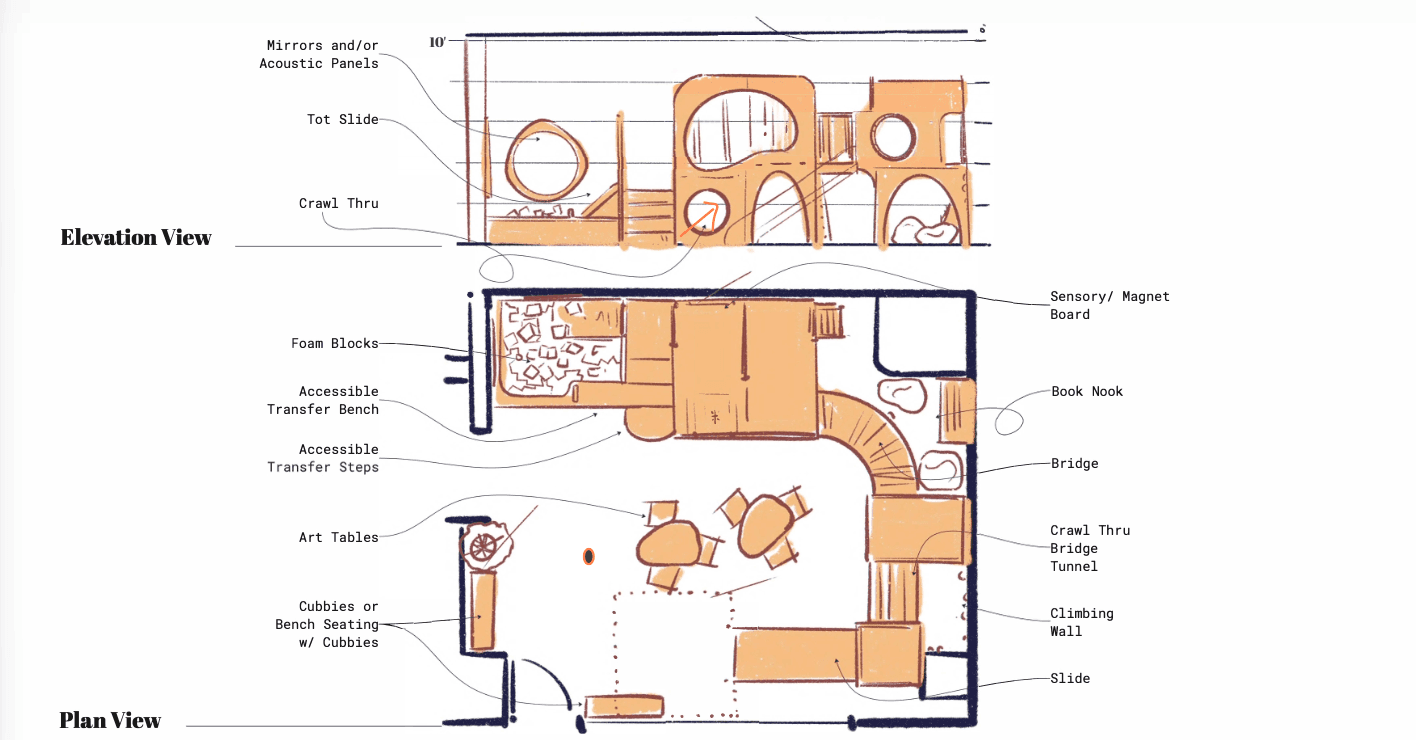
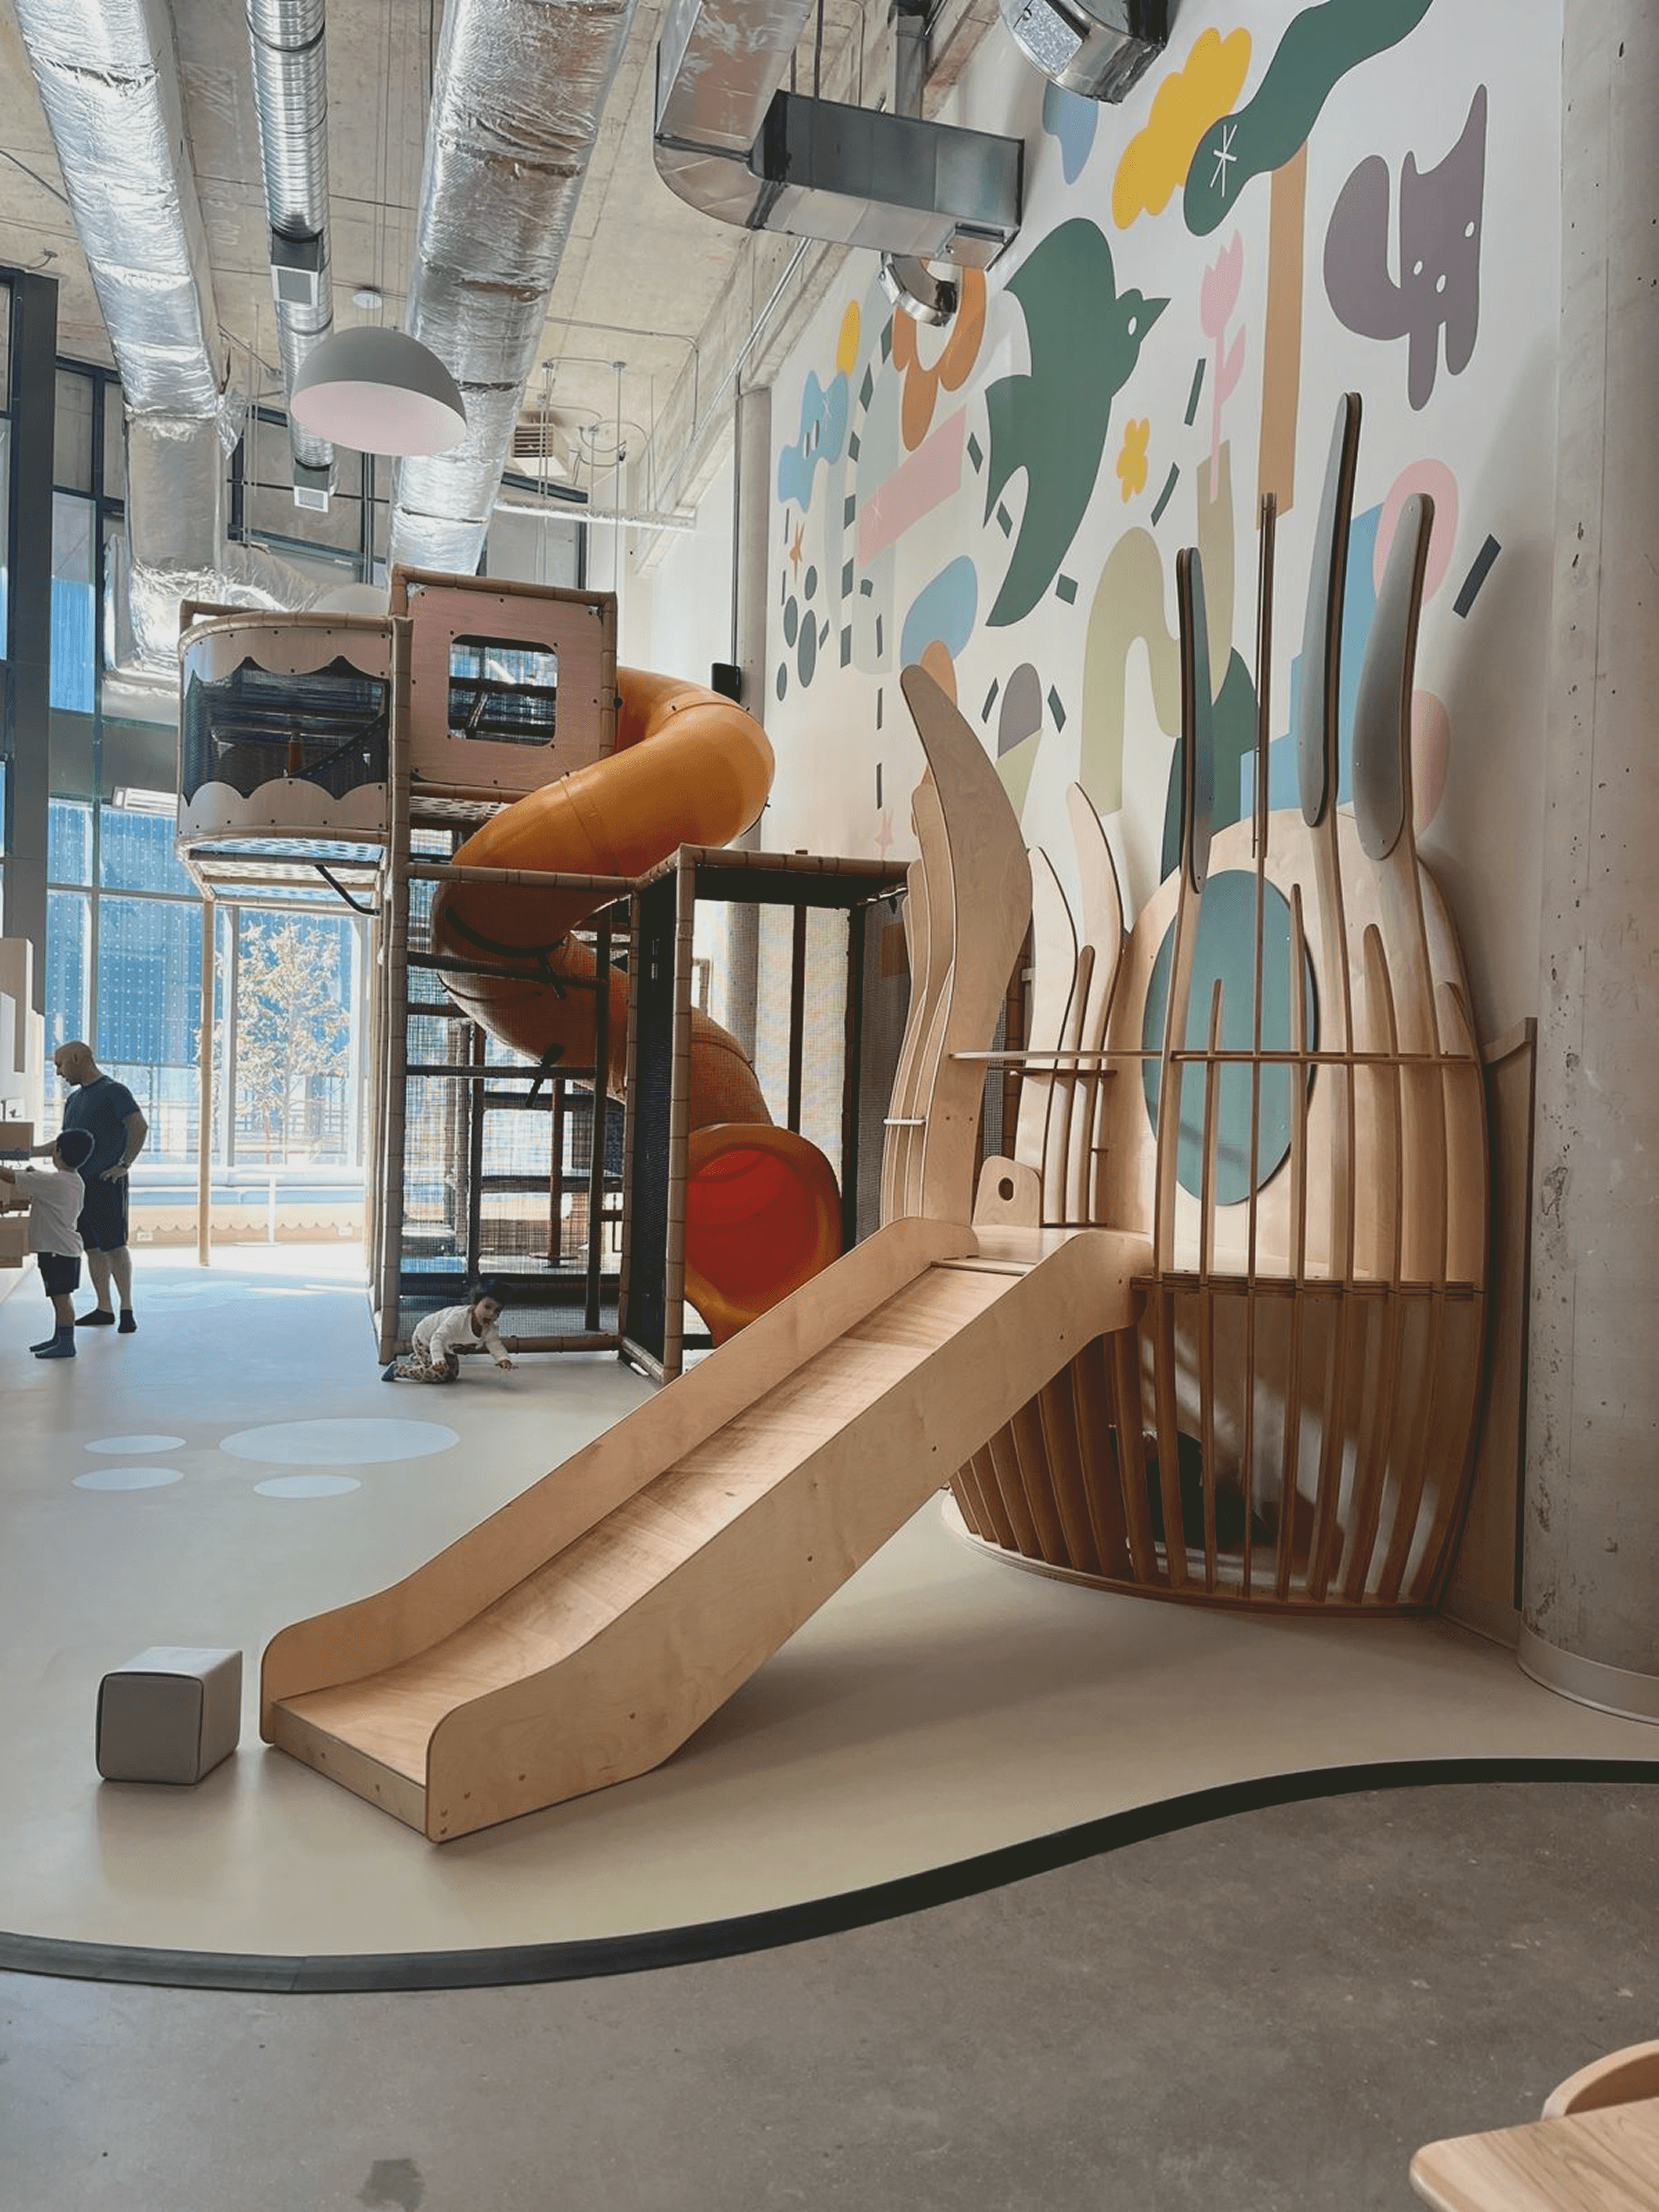
A multi-room custom children's amenity space for a Hazelview Properties residential development in Toronto. Play areas and creative zones were designed and built as a connected suite — custom millwork and children's furniture throughout, built for shared condo use and the families who live there.
Hazelview Properties needed children's amenity rooms that families would actually choose — spaces that felt warm and considered, not spaces that existed because the programme required them. Fern Studio designed and built a connected series of environments: play areas, creative zones, and the in-between moments that make a suite of rooms feel cohesive.
A multi-room custom children's amenity space for a Hazelview Properties residential development in Toronto. Play areas and creative zones were designed and built as a connected suite — custom millwork and children's furniture throughout, built for shared condo use and the families who live there.
Next project
Category
Playroom
Developer
Hazelview
2025
Toronto, Ontario