Jasper Project
Designed & Made in Canada

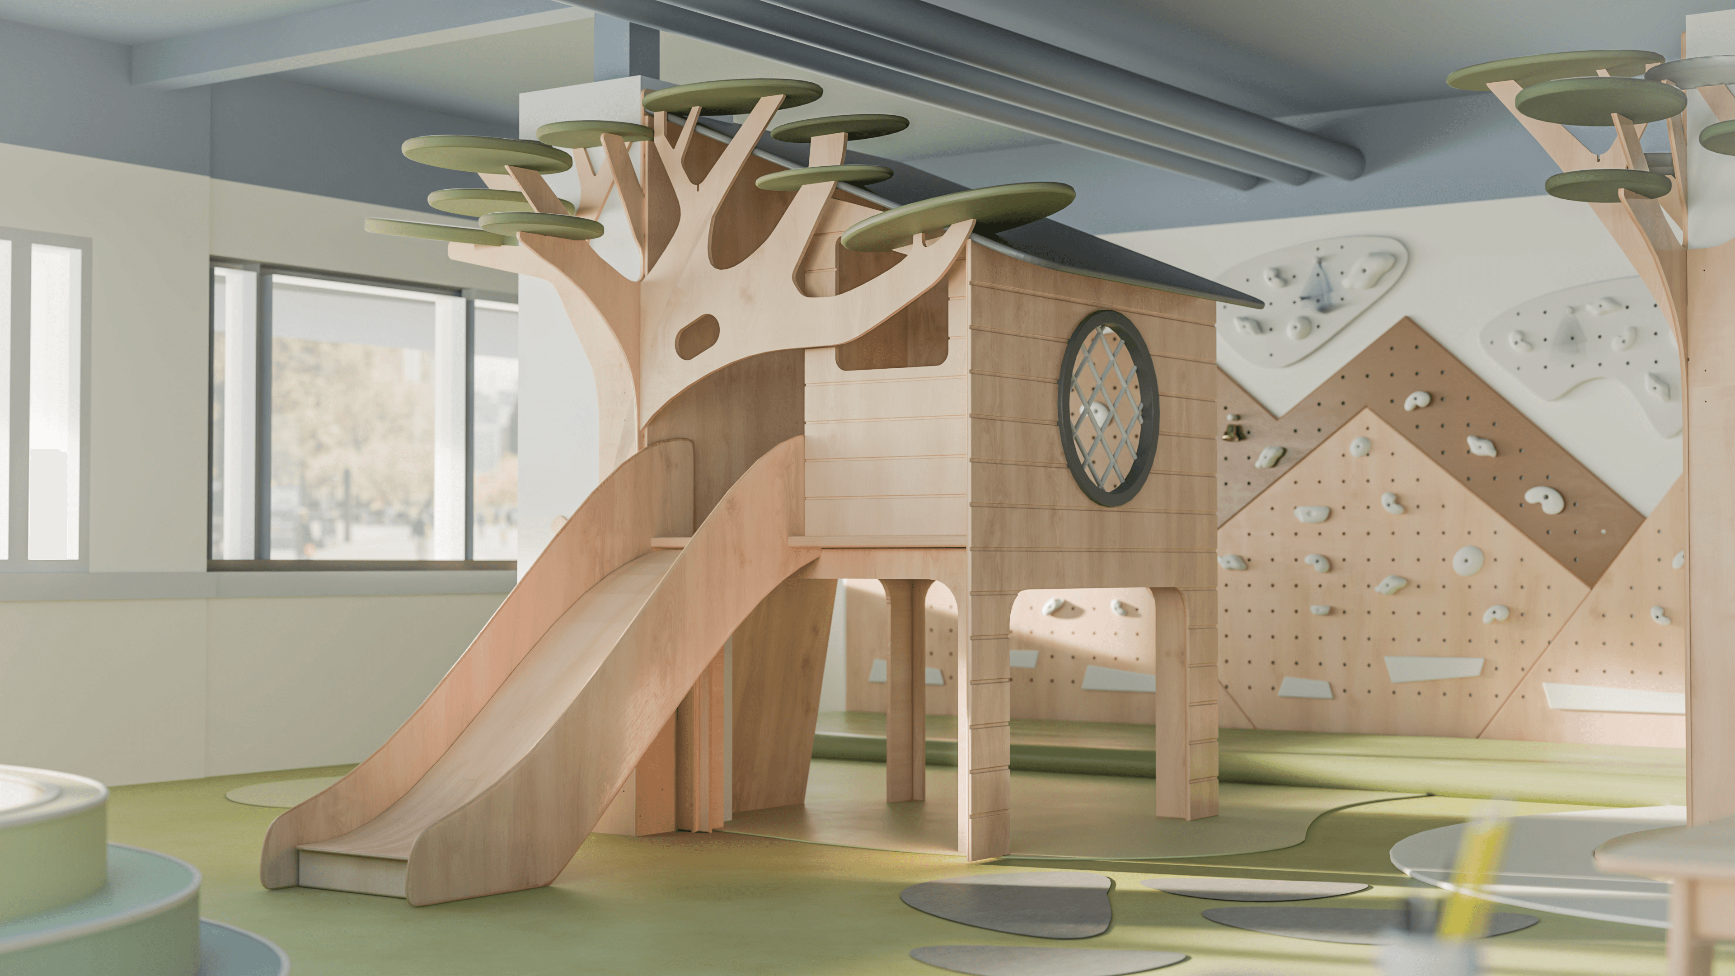
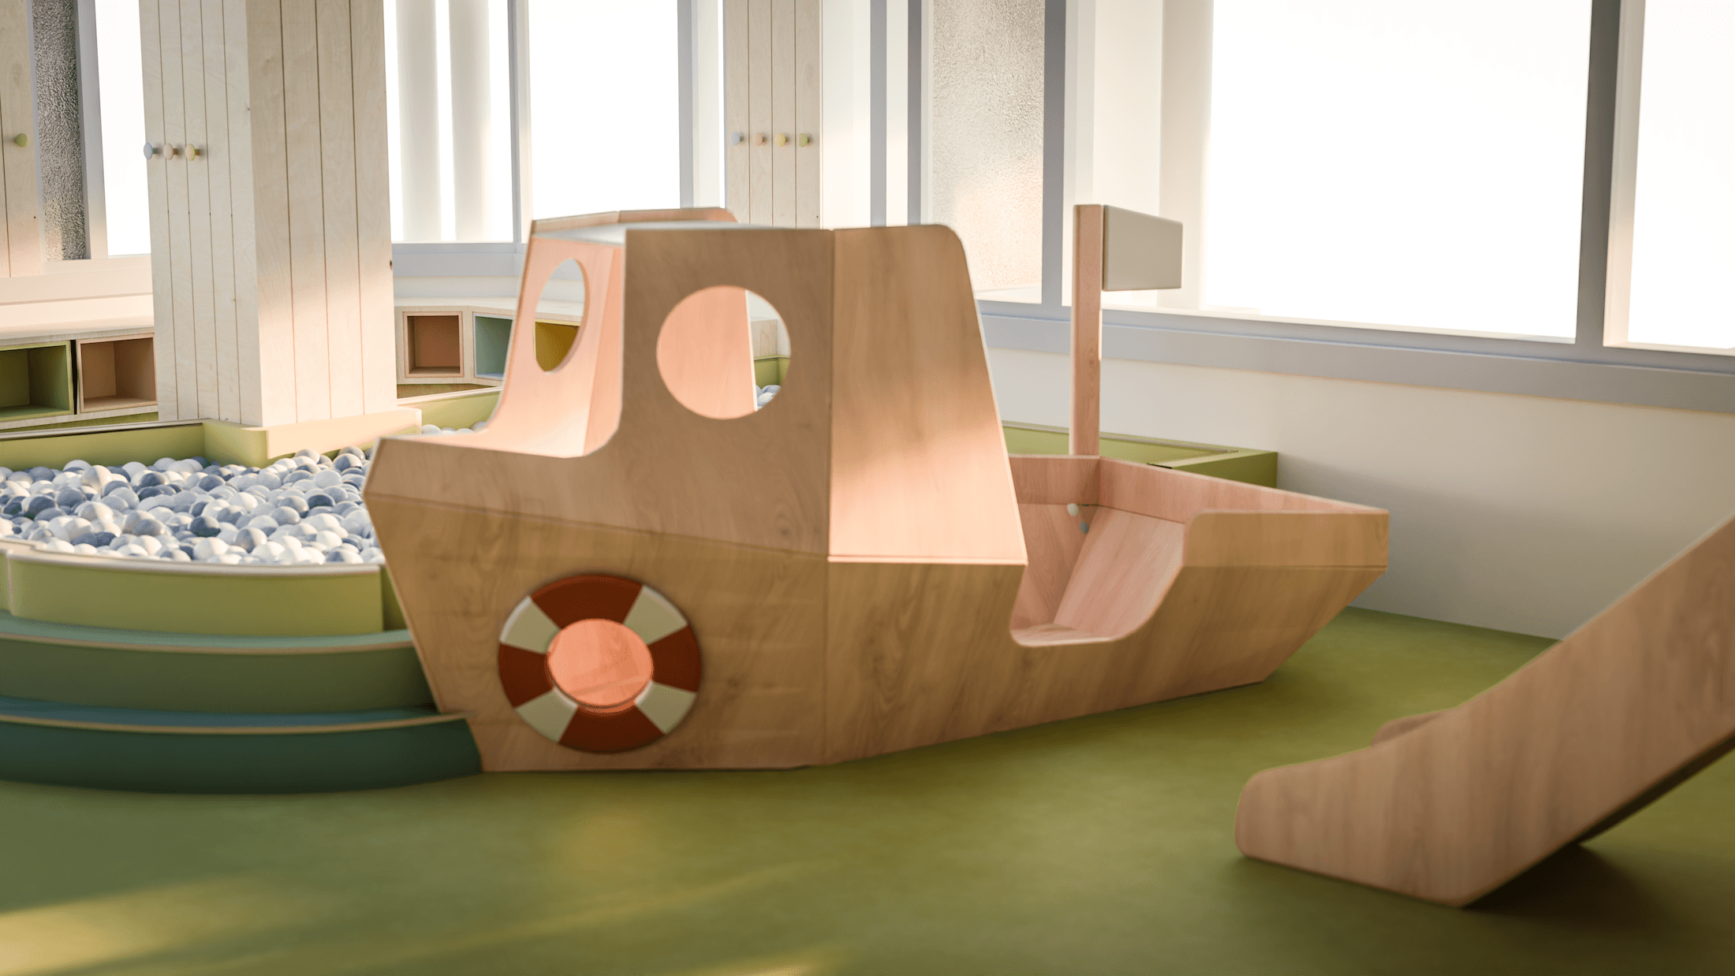
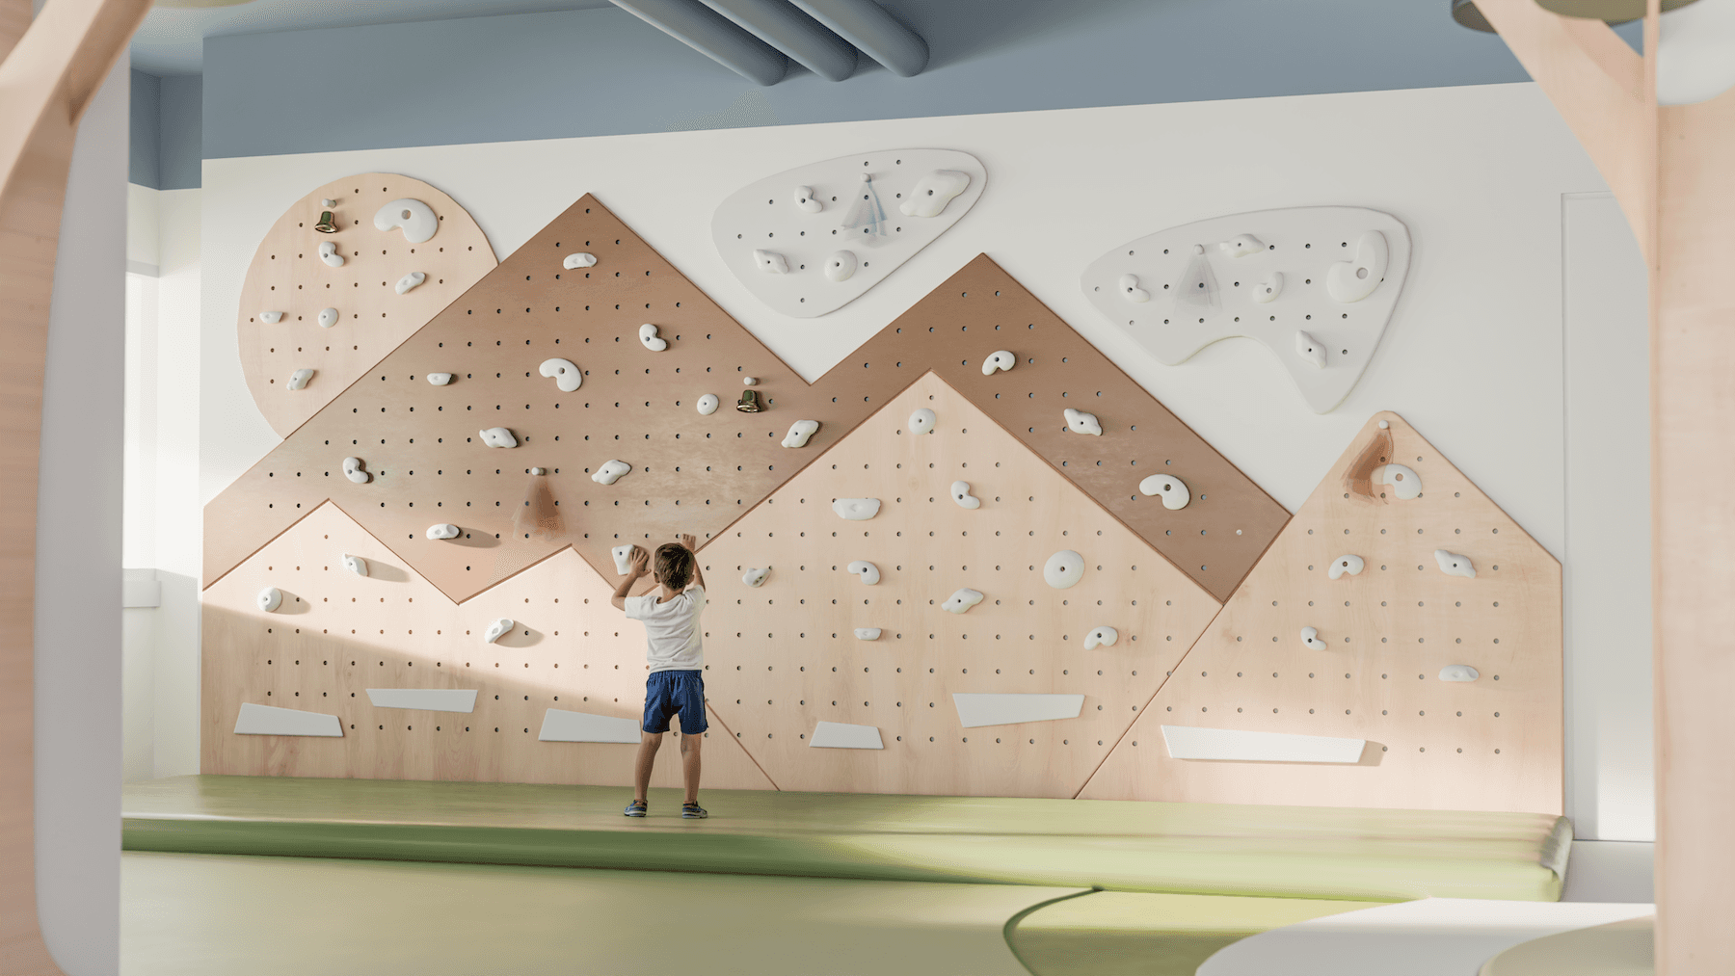
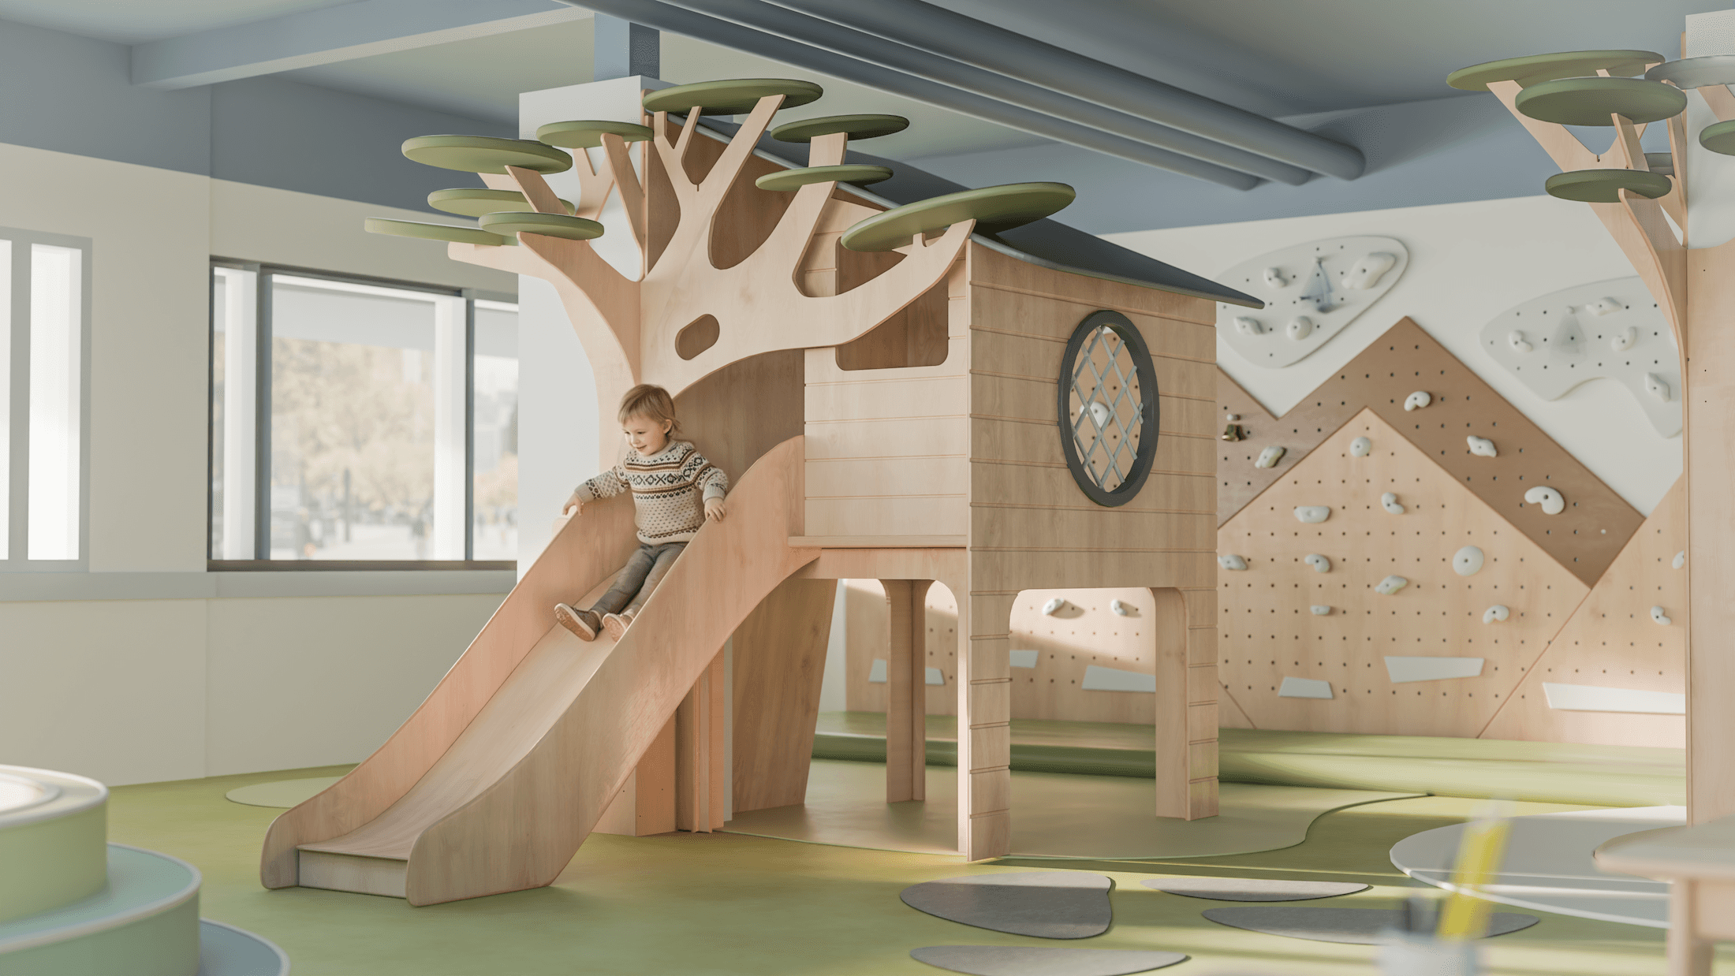
This hotel kids playspace brings the Canadian Rockies indoors. A birch treehouse with a slide anchors the room, and a mountain-shaped climbing wall runs along the back, with peaks cut from birch and dotted with climbing holds. Tall birch trees with green leaf canopies wrap the columns, and a wooden boat sits beside a pit of soft river rocks.
This hotel kids playspace brings the Canadian Rockies indoors. A birch treehouse with a slide anchors the room, and a mountain-shaped climbing wall runs along the back, with peaks cut from birch and dotted with climbing holds. Tall birch trees with green leaf canopies wrap the columns, and a wooden boat sits beside a pit of soft river rocks.
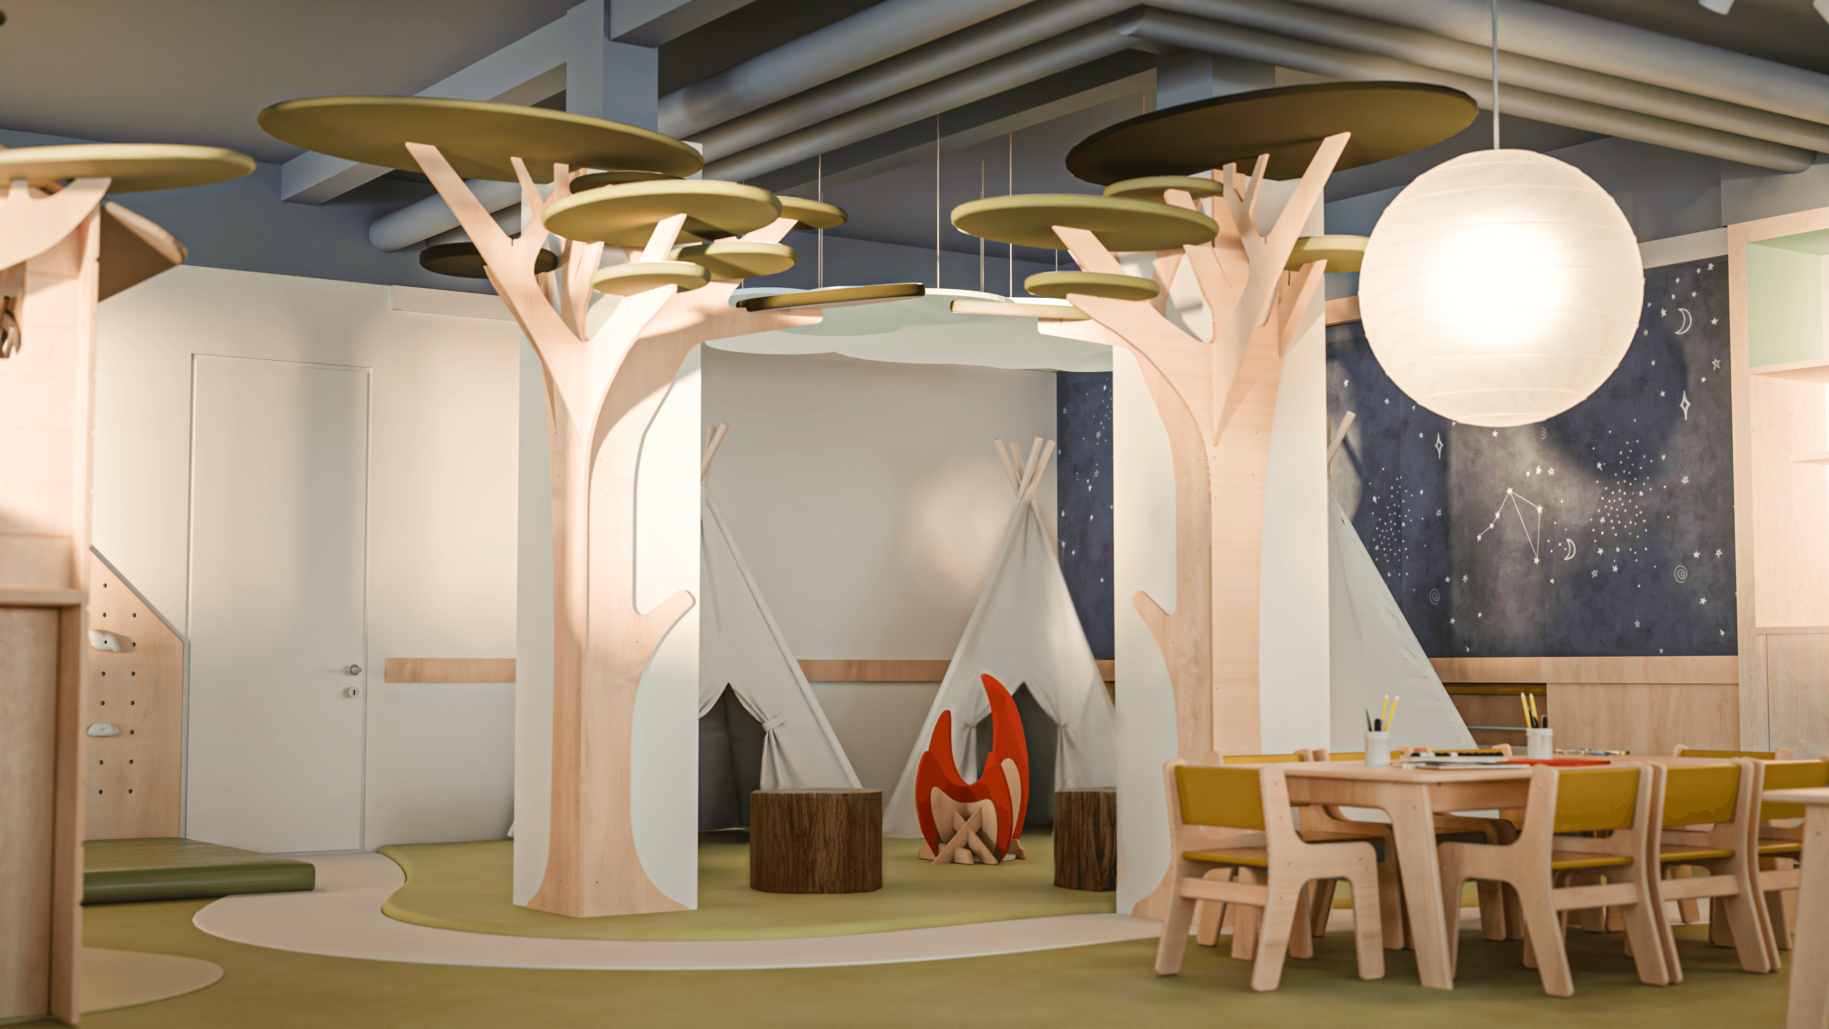
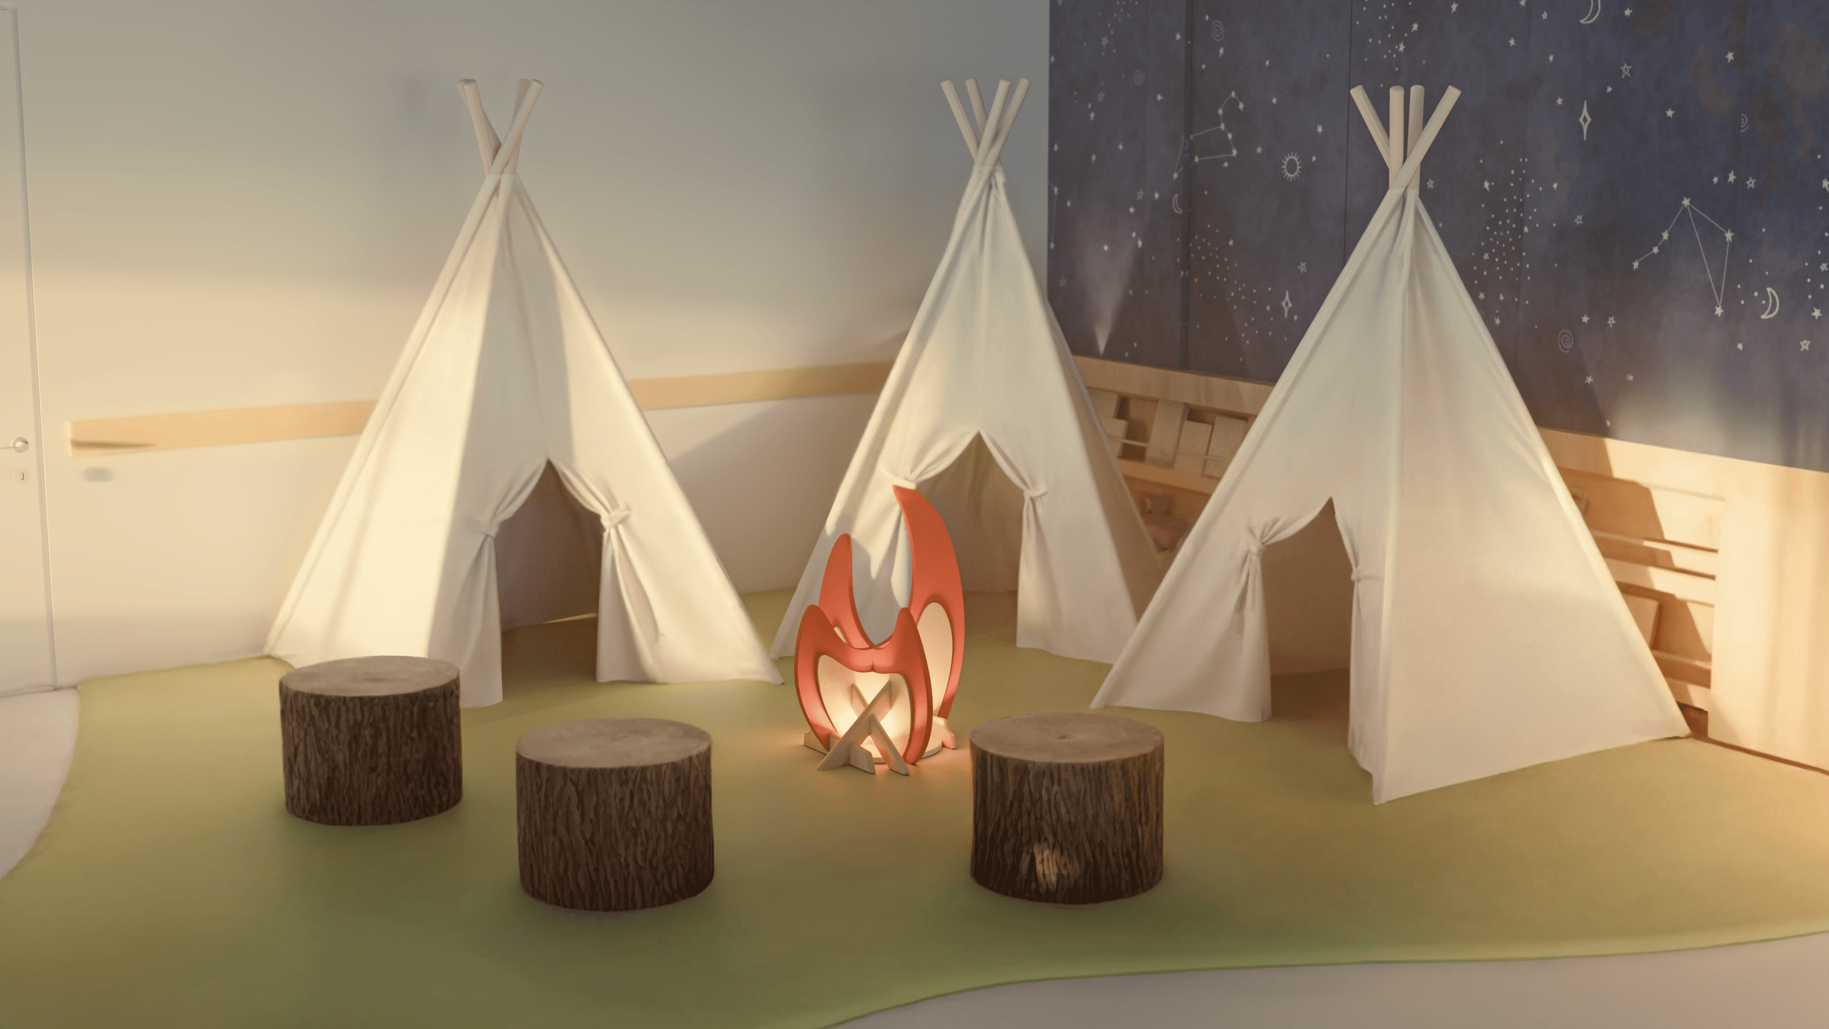
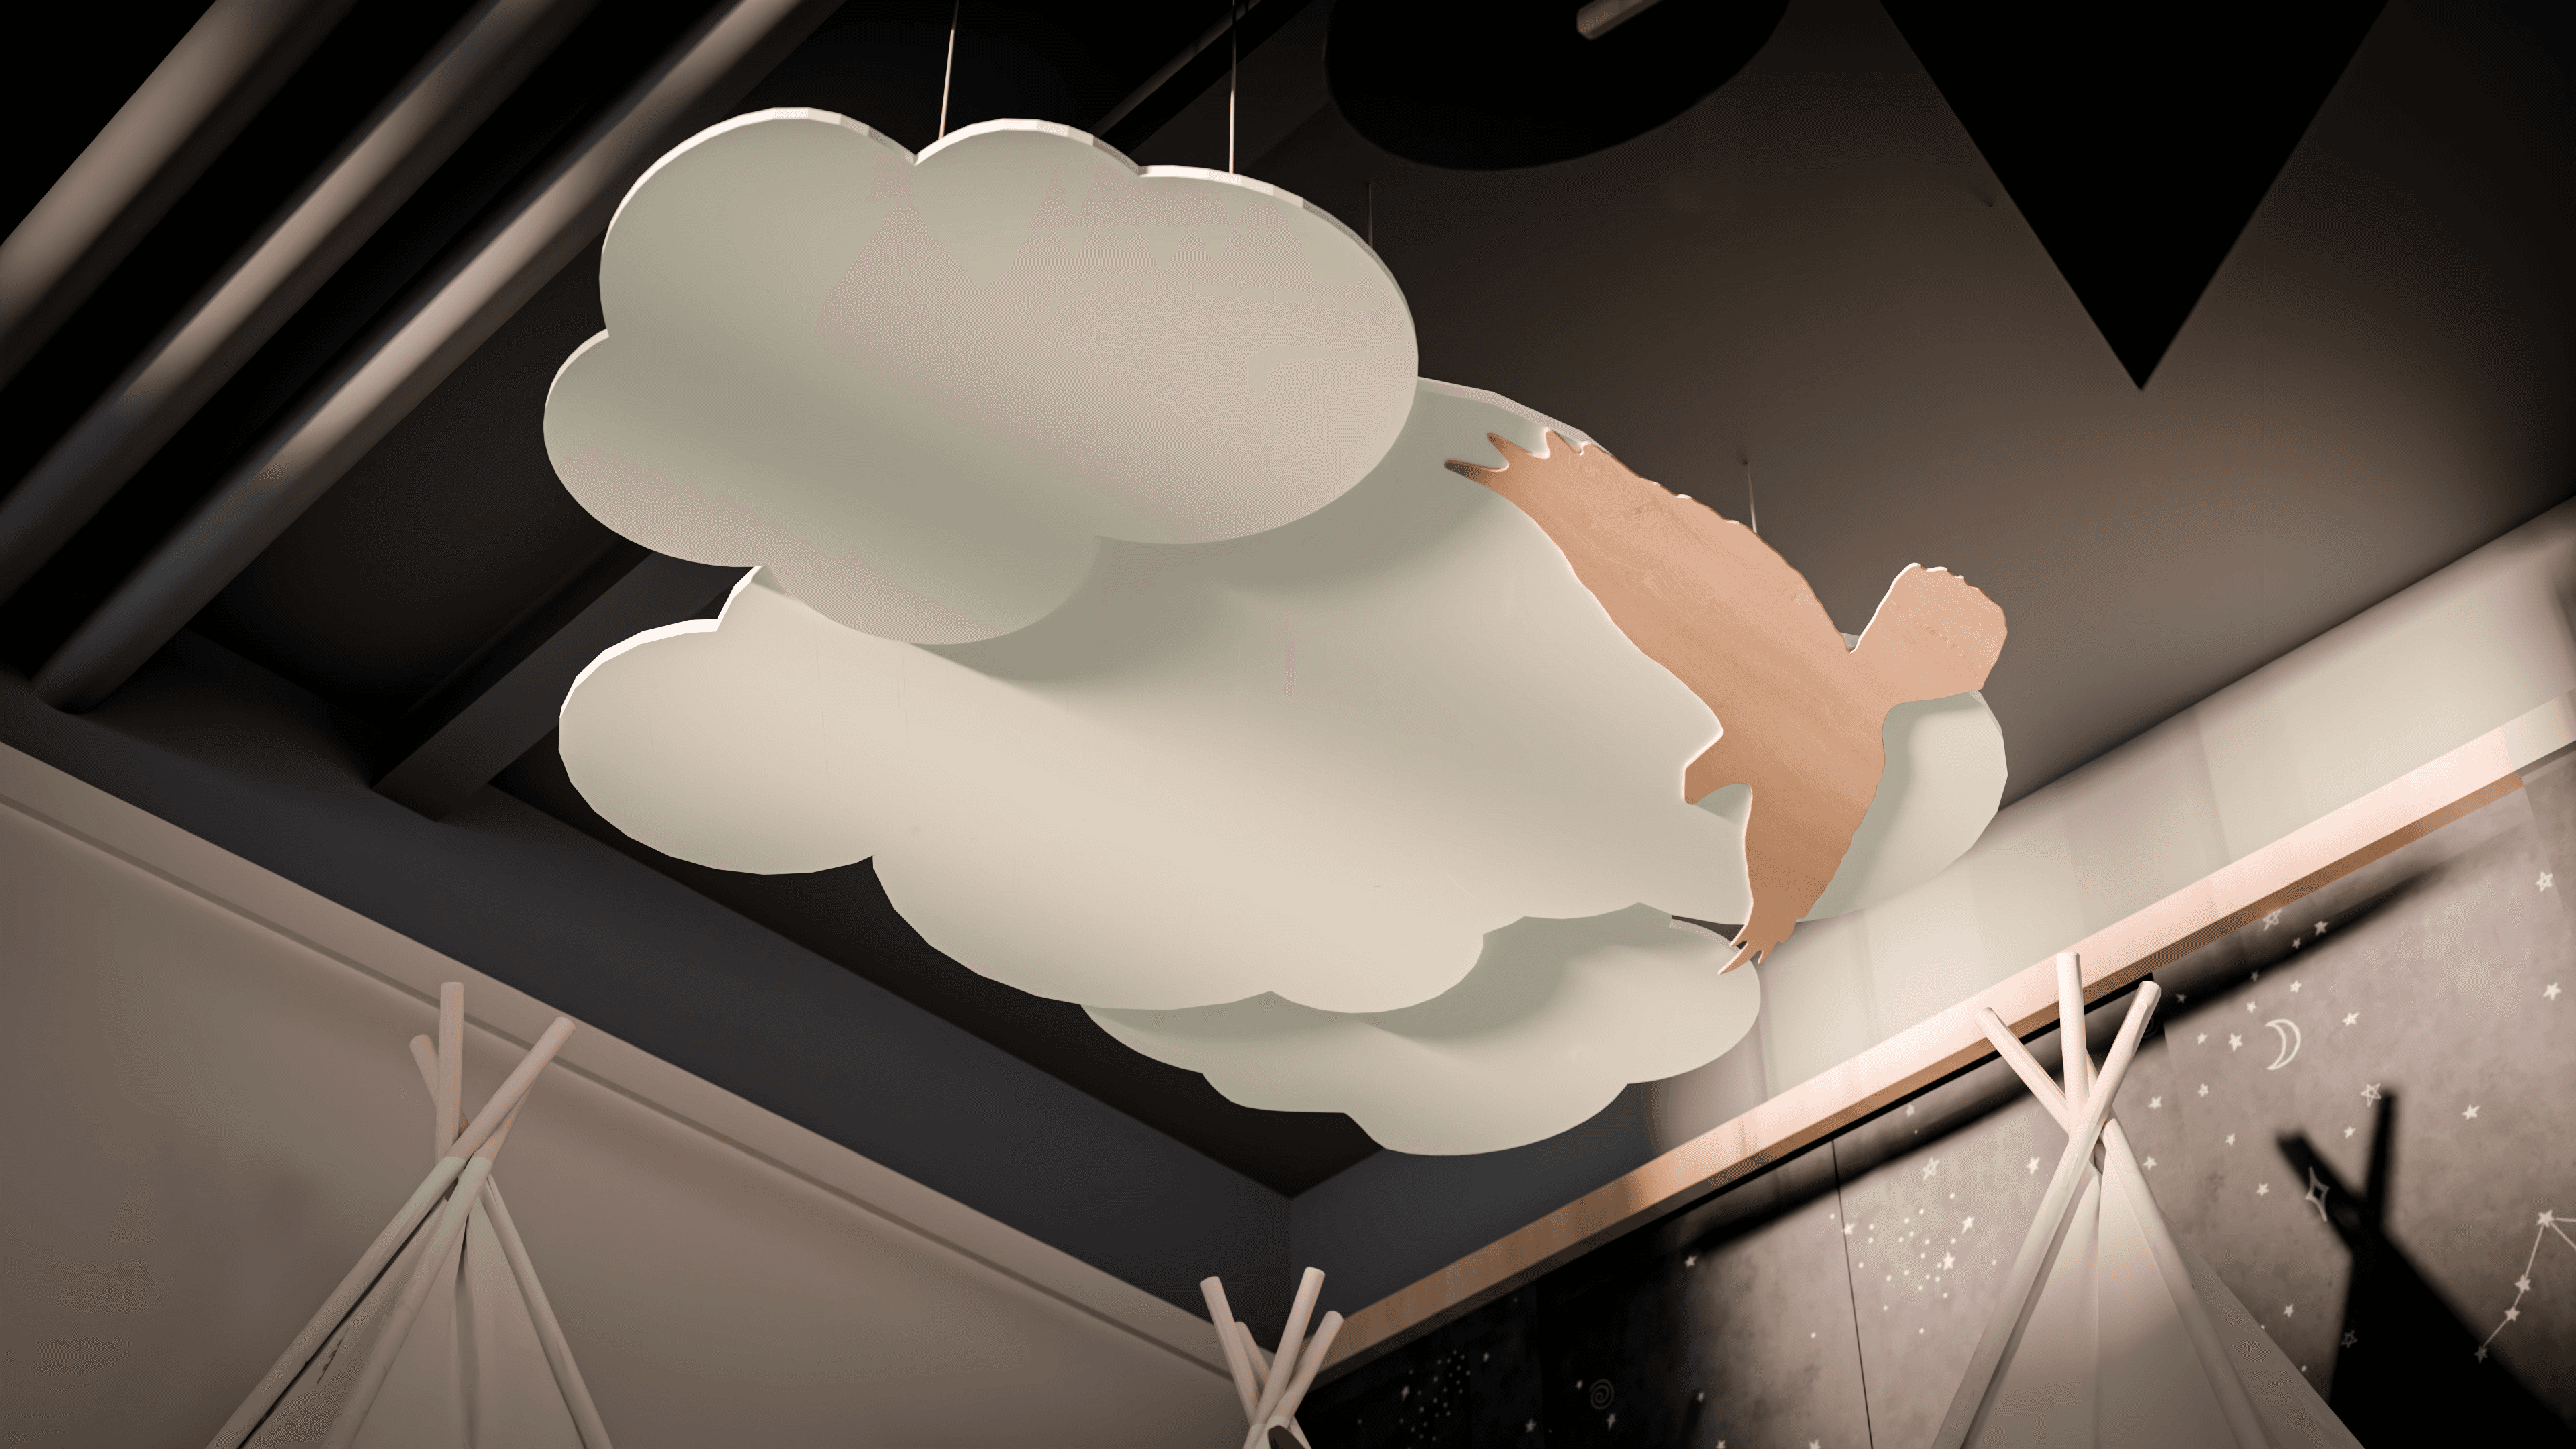
In the corner, a camping zone with teepees, log stools, and a felt campfire sits under a starry night sky mural, with clouds and a bird hanging overhead. A long table and chairs give families a spot for crafts and snacks. We designed the space with Frank Architecture and built all of the custom play structures and millwork in our Ontario shop.
In the corner, a camping zone with teepees, log stools, and a felt campfire sits under a starry night sky mural, with clouds and a bird hanging overhead. A long table and chairs give families a spot for crafts and snacks. We designed the space with Frank Architecture and built all of the custom play structures and millwork in our Ontario shop.
Next project

Category
Playroom
Hotel
Frank Architecture
2026
Jasper, AB