Home / Expertise / Amenity Spaces for Condos and Multi-Use

EXPERTISE

Amenity Spaces for Condos and Multi-Use

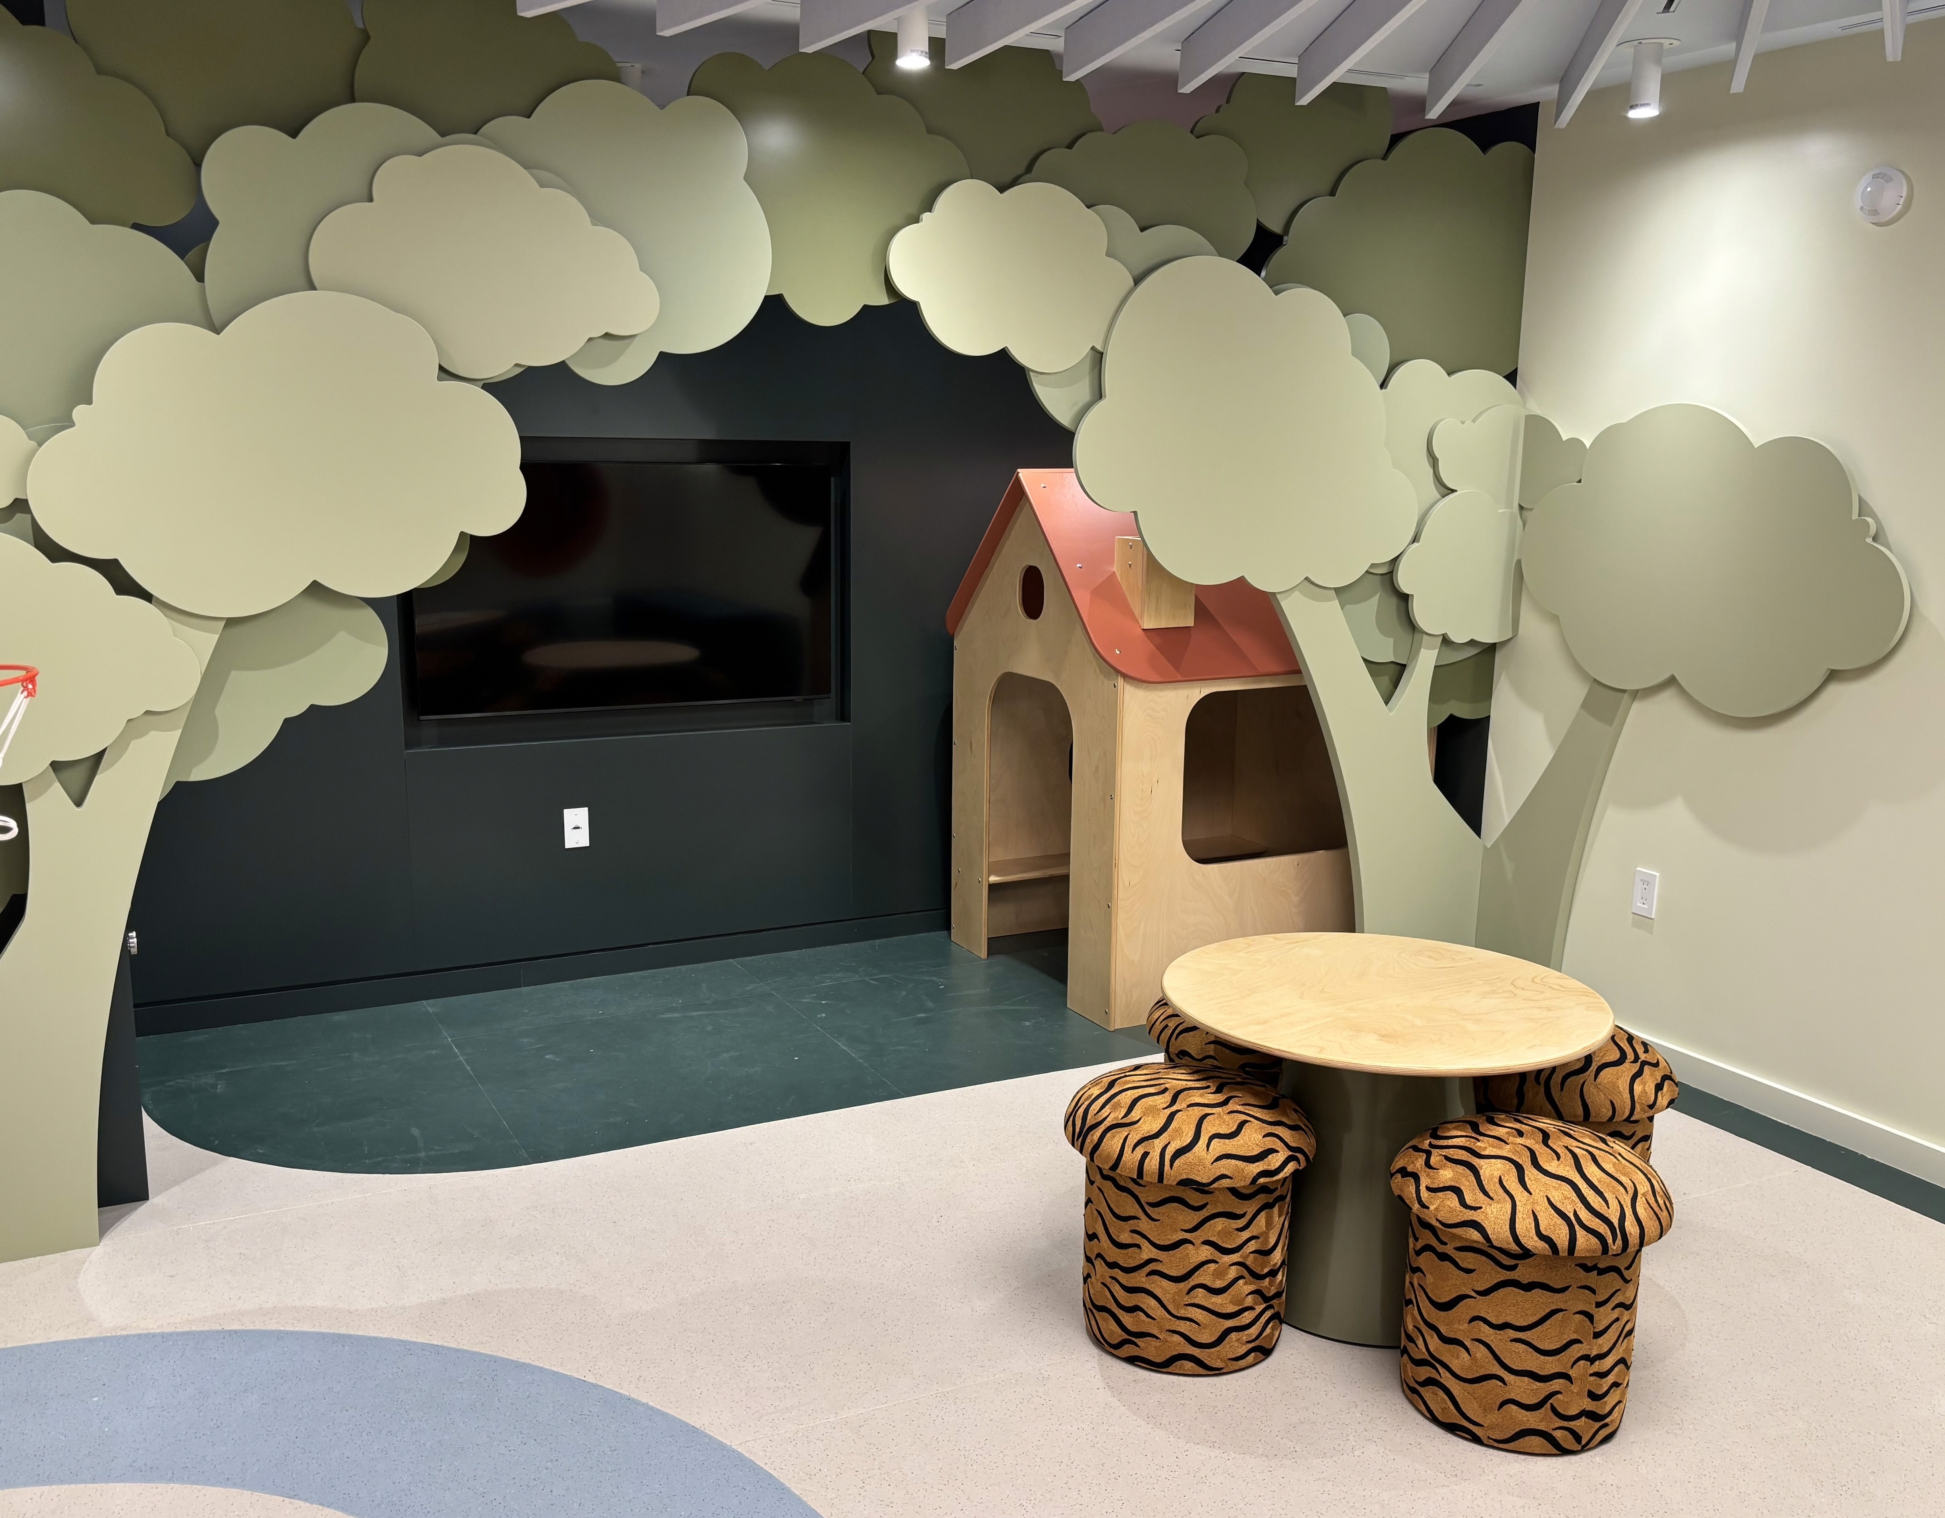
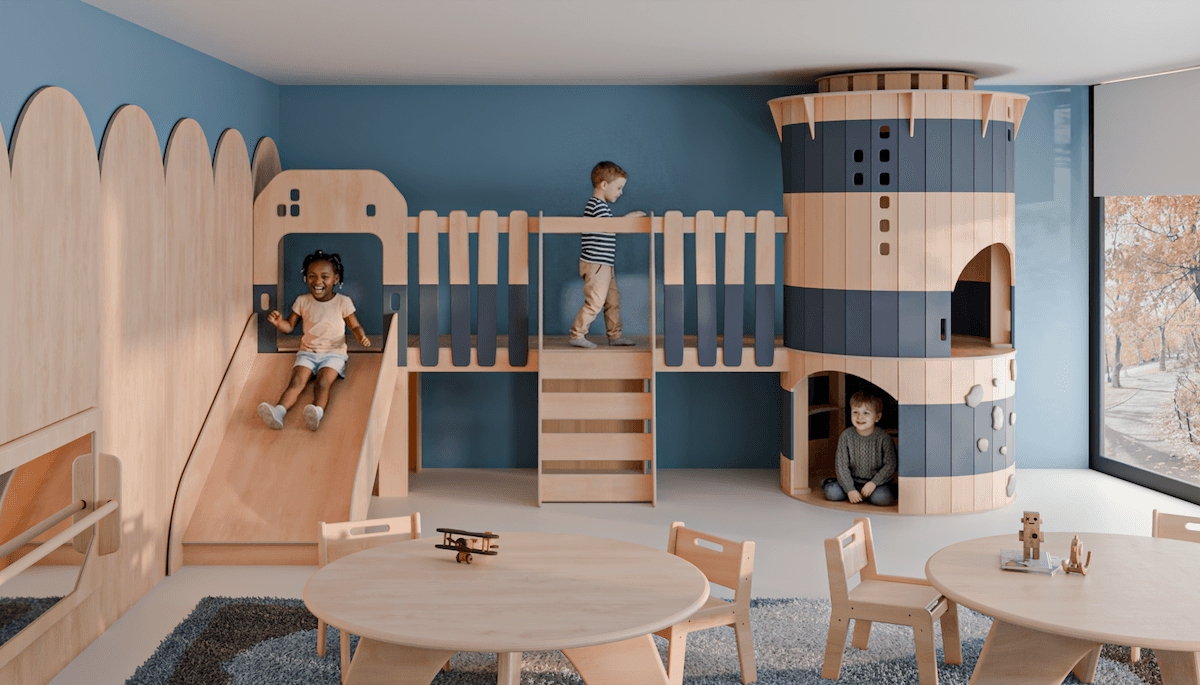
Shared spaces should give families a reason to stay, play and connect. We design, build and install custom play environments for condominium amenities and multi-use buildings, working alongside your project team from the first idea to the finished space.

7 Projects delivered

3 Cities

$25k–$2M Project range

What we build

Children’s play rooms

Custom wood play structures

Soft play and toddler zones

Reading and quiet corners

Creative and activity spaces

Built-in seating and storage

Why developers, architects and interior designers bring us in

Designed for the building

We fit the play experience to your architecture, residents and overall amenity plan.

One team, from idea to install

Design and fabrication stay connected, so details carry through from drawings to the finished room.

Built for everyday use

Thoughtful materials, serviceable details and practical layouts help shared spaces work day after day.

A collaborative process

We coordinate with your design and construction teams around scope, access and delivery milestones.

From concept to built environment

01

First inquiry

Share your space, priorities and project goals.

02

Design development

Refine layouts, materials and play experiences together.
03

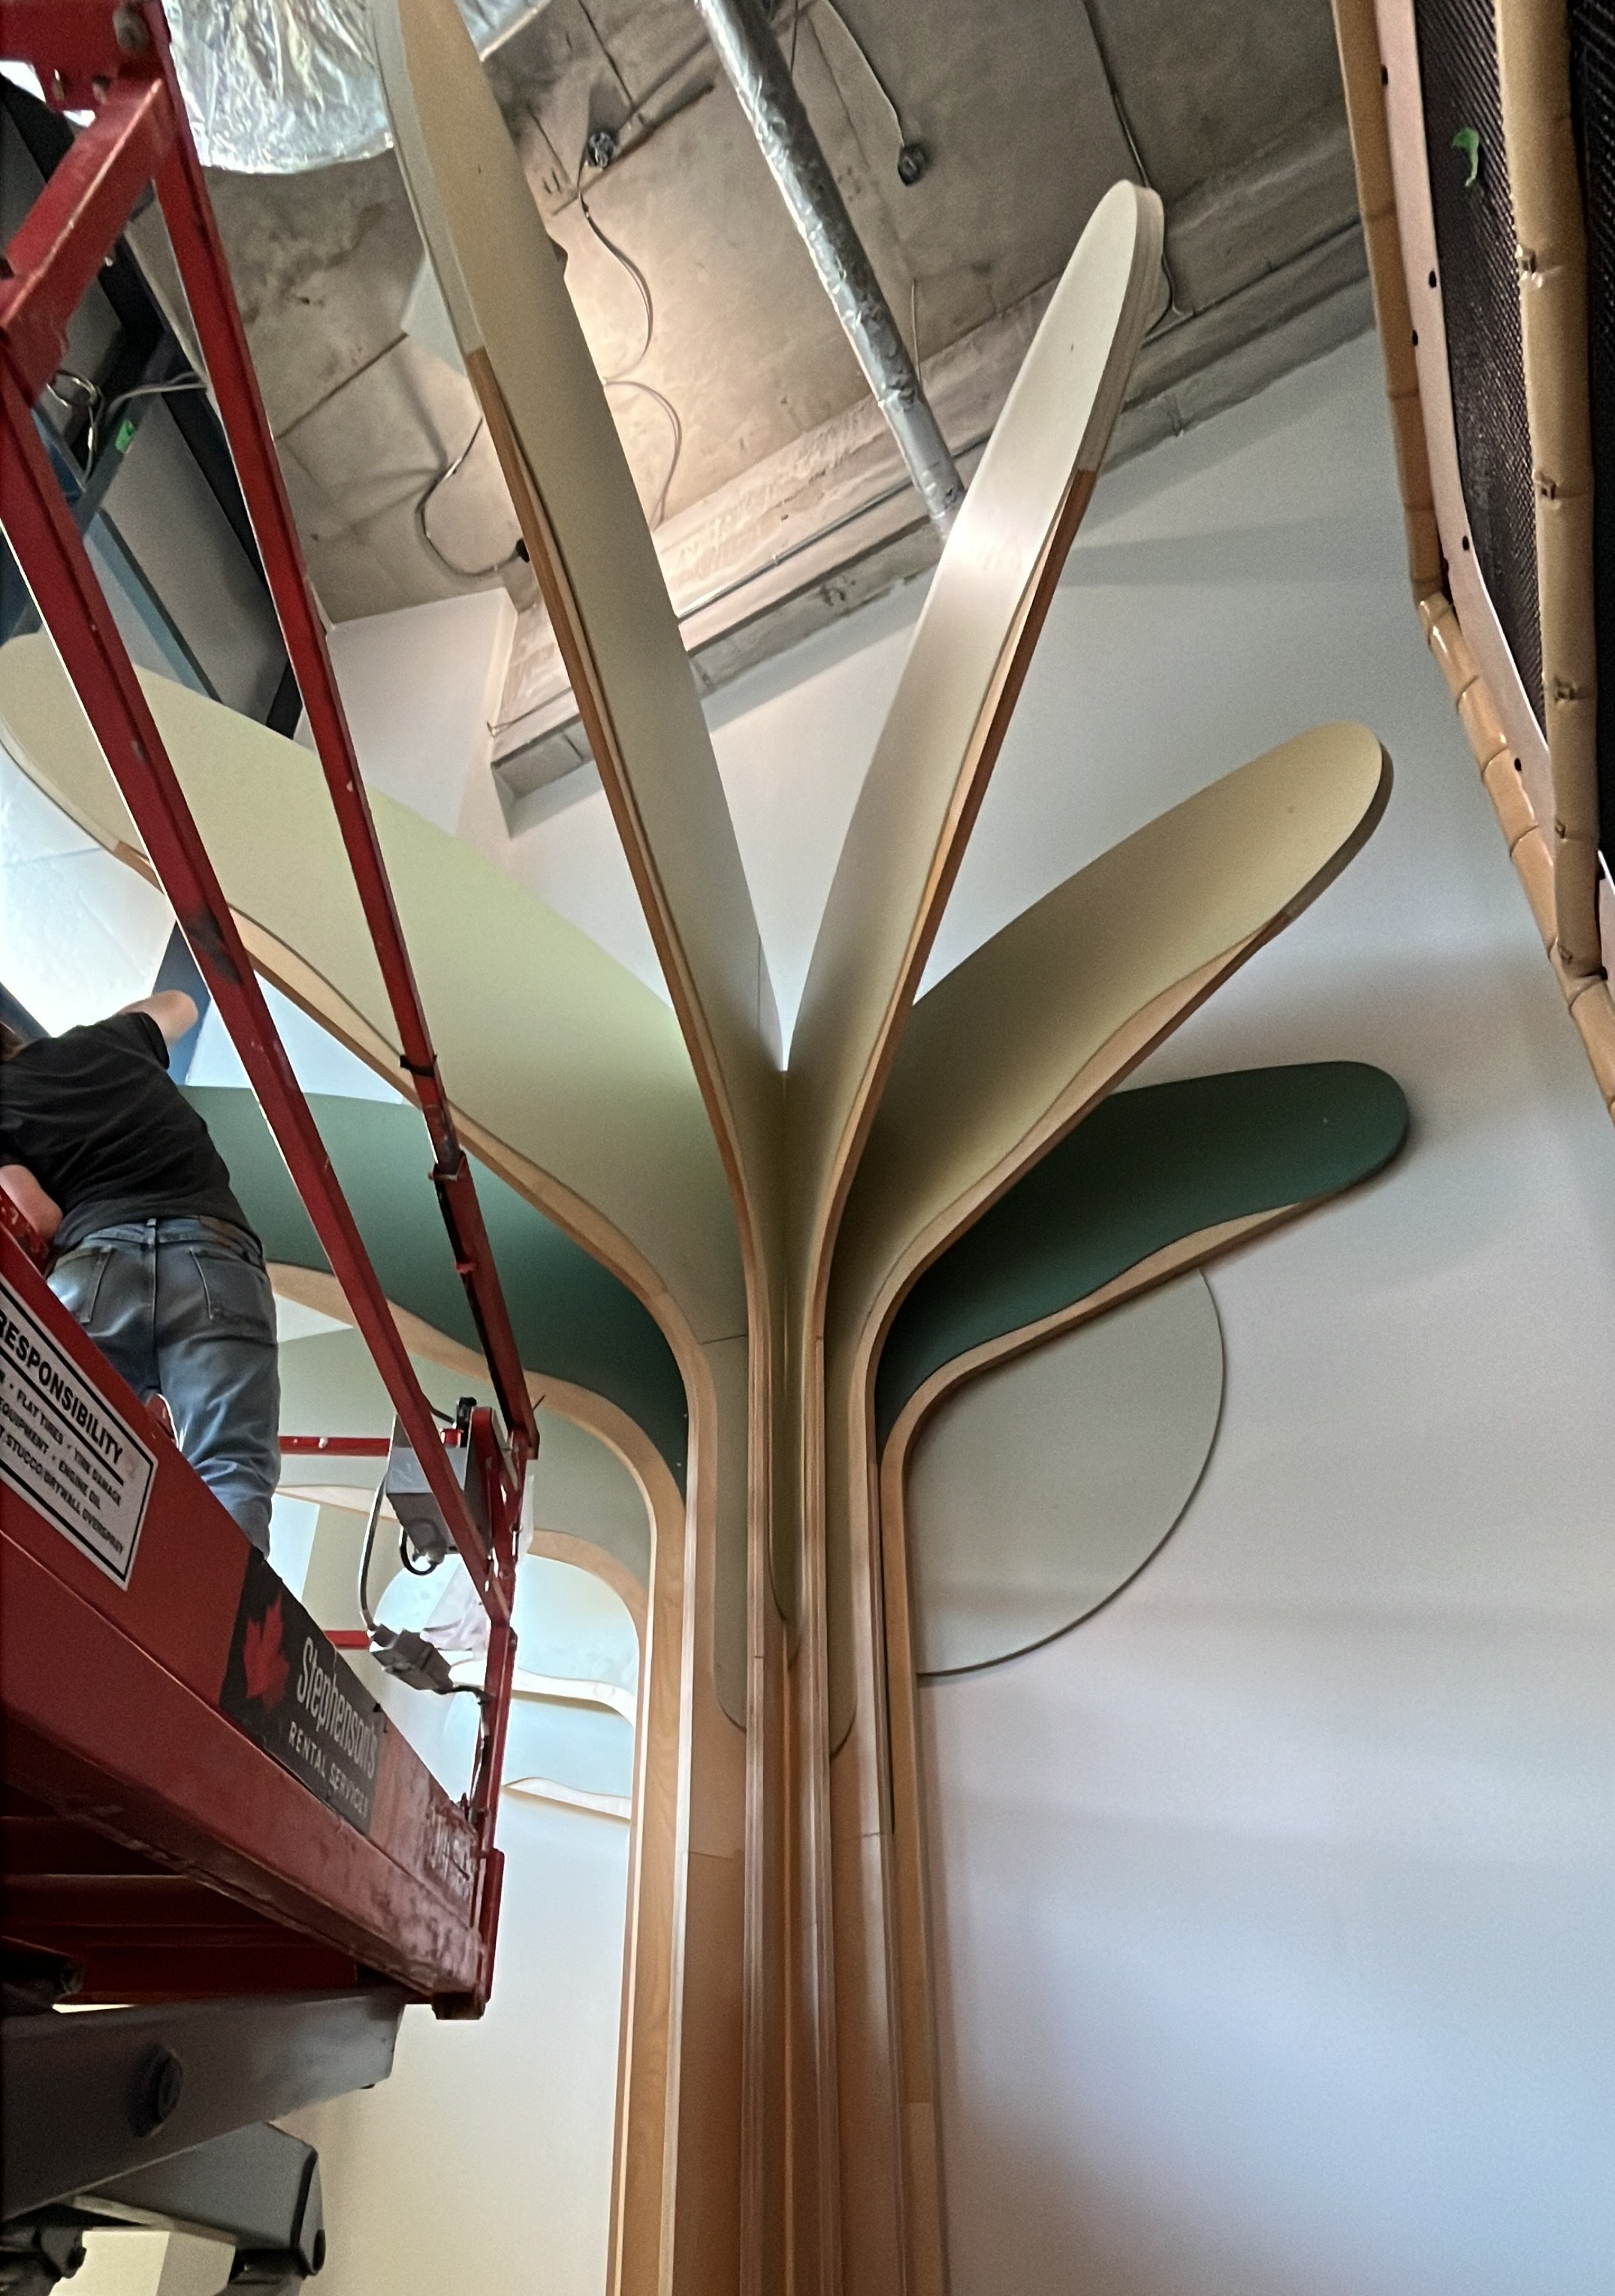
Fabrication and sourcing

Build custom elements and source the finishing details.

04

Installation and experience

Install on site and bring the shared space to life.

Placeholder image to replace

Airdrie Public Library — custom play elements within a shared community space.

Budget

Projects range from $25k to $2M. We develop the scope around your space, priorities and budget, then confirm pricing before fabrication.

How a project runs

We begin with a conversation and site information, develop the design together, build in our Ontario shop and coordinate installation with your team.

Safety and insurance

Safety requirements, documentation and insurance needs are reviewed with your team at the outset. Applicable standards and site responsibilities are confirmed for each project.

Start a project

Tell us about your building, your residents and the space you have in mind. We’ll help you find a clear starting point for a custom amenity that feels at home in your project.

Questions we get asked

Do you work from our drawings?

Yes - most of our work reaches us that way. We work from your drawings, produce shop drawings you can coordinate against, and stay in our lane. The client stays yours.

Where do you build and install?

Everything is fabricated in our own shop at 76 McGivern St, Moorefield, Ontario, and installed by our own crew. We install across Canada, into the United States, and internationally.

Who do you work with on condo projects?

The developer, the project architect, or the interior designer handling the amenity floor. We work from the amenity package drawings and coordinate against the rest of the millwork scope.

Can one room suit a range of ages?

That's most of what we solve on an amenity floor. Age-separated zones with sightlines across them, so a parent with a toddler and a parent with an eight-year-old can both use the room at once.

What do you build the structures from?

Solid hardwood and Baltic birch, cut and finished in our own shop. No moulded plastic and no steel-and-netting kits.

Can a piece be repaired or remade later?

Yes. We run our own CNC and keep the files, so a component can be remade in five years because the machine that cut it is still here.

Do you work from our drawings?

Yes - most of our work reaches us that way. We work from your drawings, produce shop drawings you can coordinate against, and stay in our lane. The client stays yours.

Where do you build and install?

Everything is fabricated in our own shop at 76 McGivern St, Moorefield, Ontario, and installed by our own crew. We install across Canada, into the United States, and internationally.

Who do you work with on condo projects?

The developer, the project architect, or the interior designer handling the amenity floor. We work from the amenity package drawings and coordinate against the rest of the millwork scope.

Can one room suit a range of ages?

That's most of what we solve on an amenity floor. Age-separated zones with sightlines across them, so a parent with a toddler and a parent with an eight-year-old can both use the room at once.

What do you build the structures from?

Solid hardwood and Baltic birch, cut and finished in our own shop. No moulded plastic and no steel-and-netting kits.

Can a piece be repaired or remade later?

Yes. We run our own CNC and keep the files, so a component can be remade in five years because the machine that cut it is still here.