
Home / Expertise / Childcare and School Spaces
EXPERTISE
Childcare and School Spaces
Fern Kids makes a catalogue of commercial childcare furniture. Fern Studio is where we build the things the catalogue can't — a full room fit-out, a reading tree, a loft sized to your ceiling, a washing station built to a child's reach. We build all of it in our own shop in Moorefield, Ontario.
In-house Design, build and install
Moorefield, ON Where it's made
$25k–$2M Project range

What we build
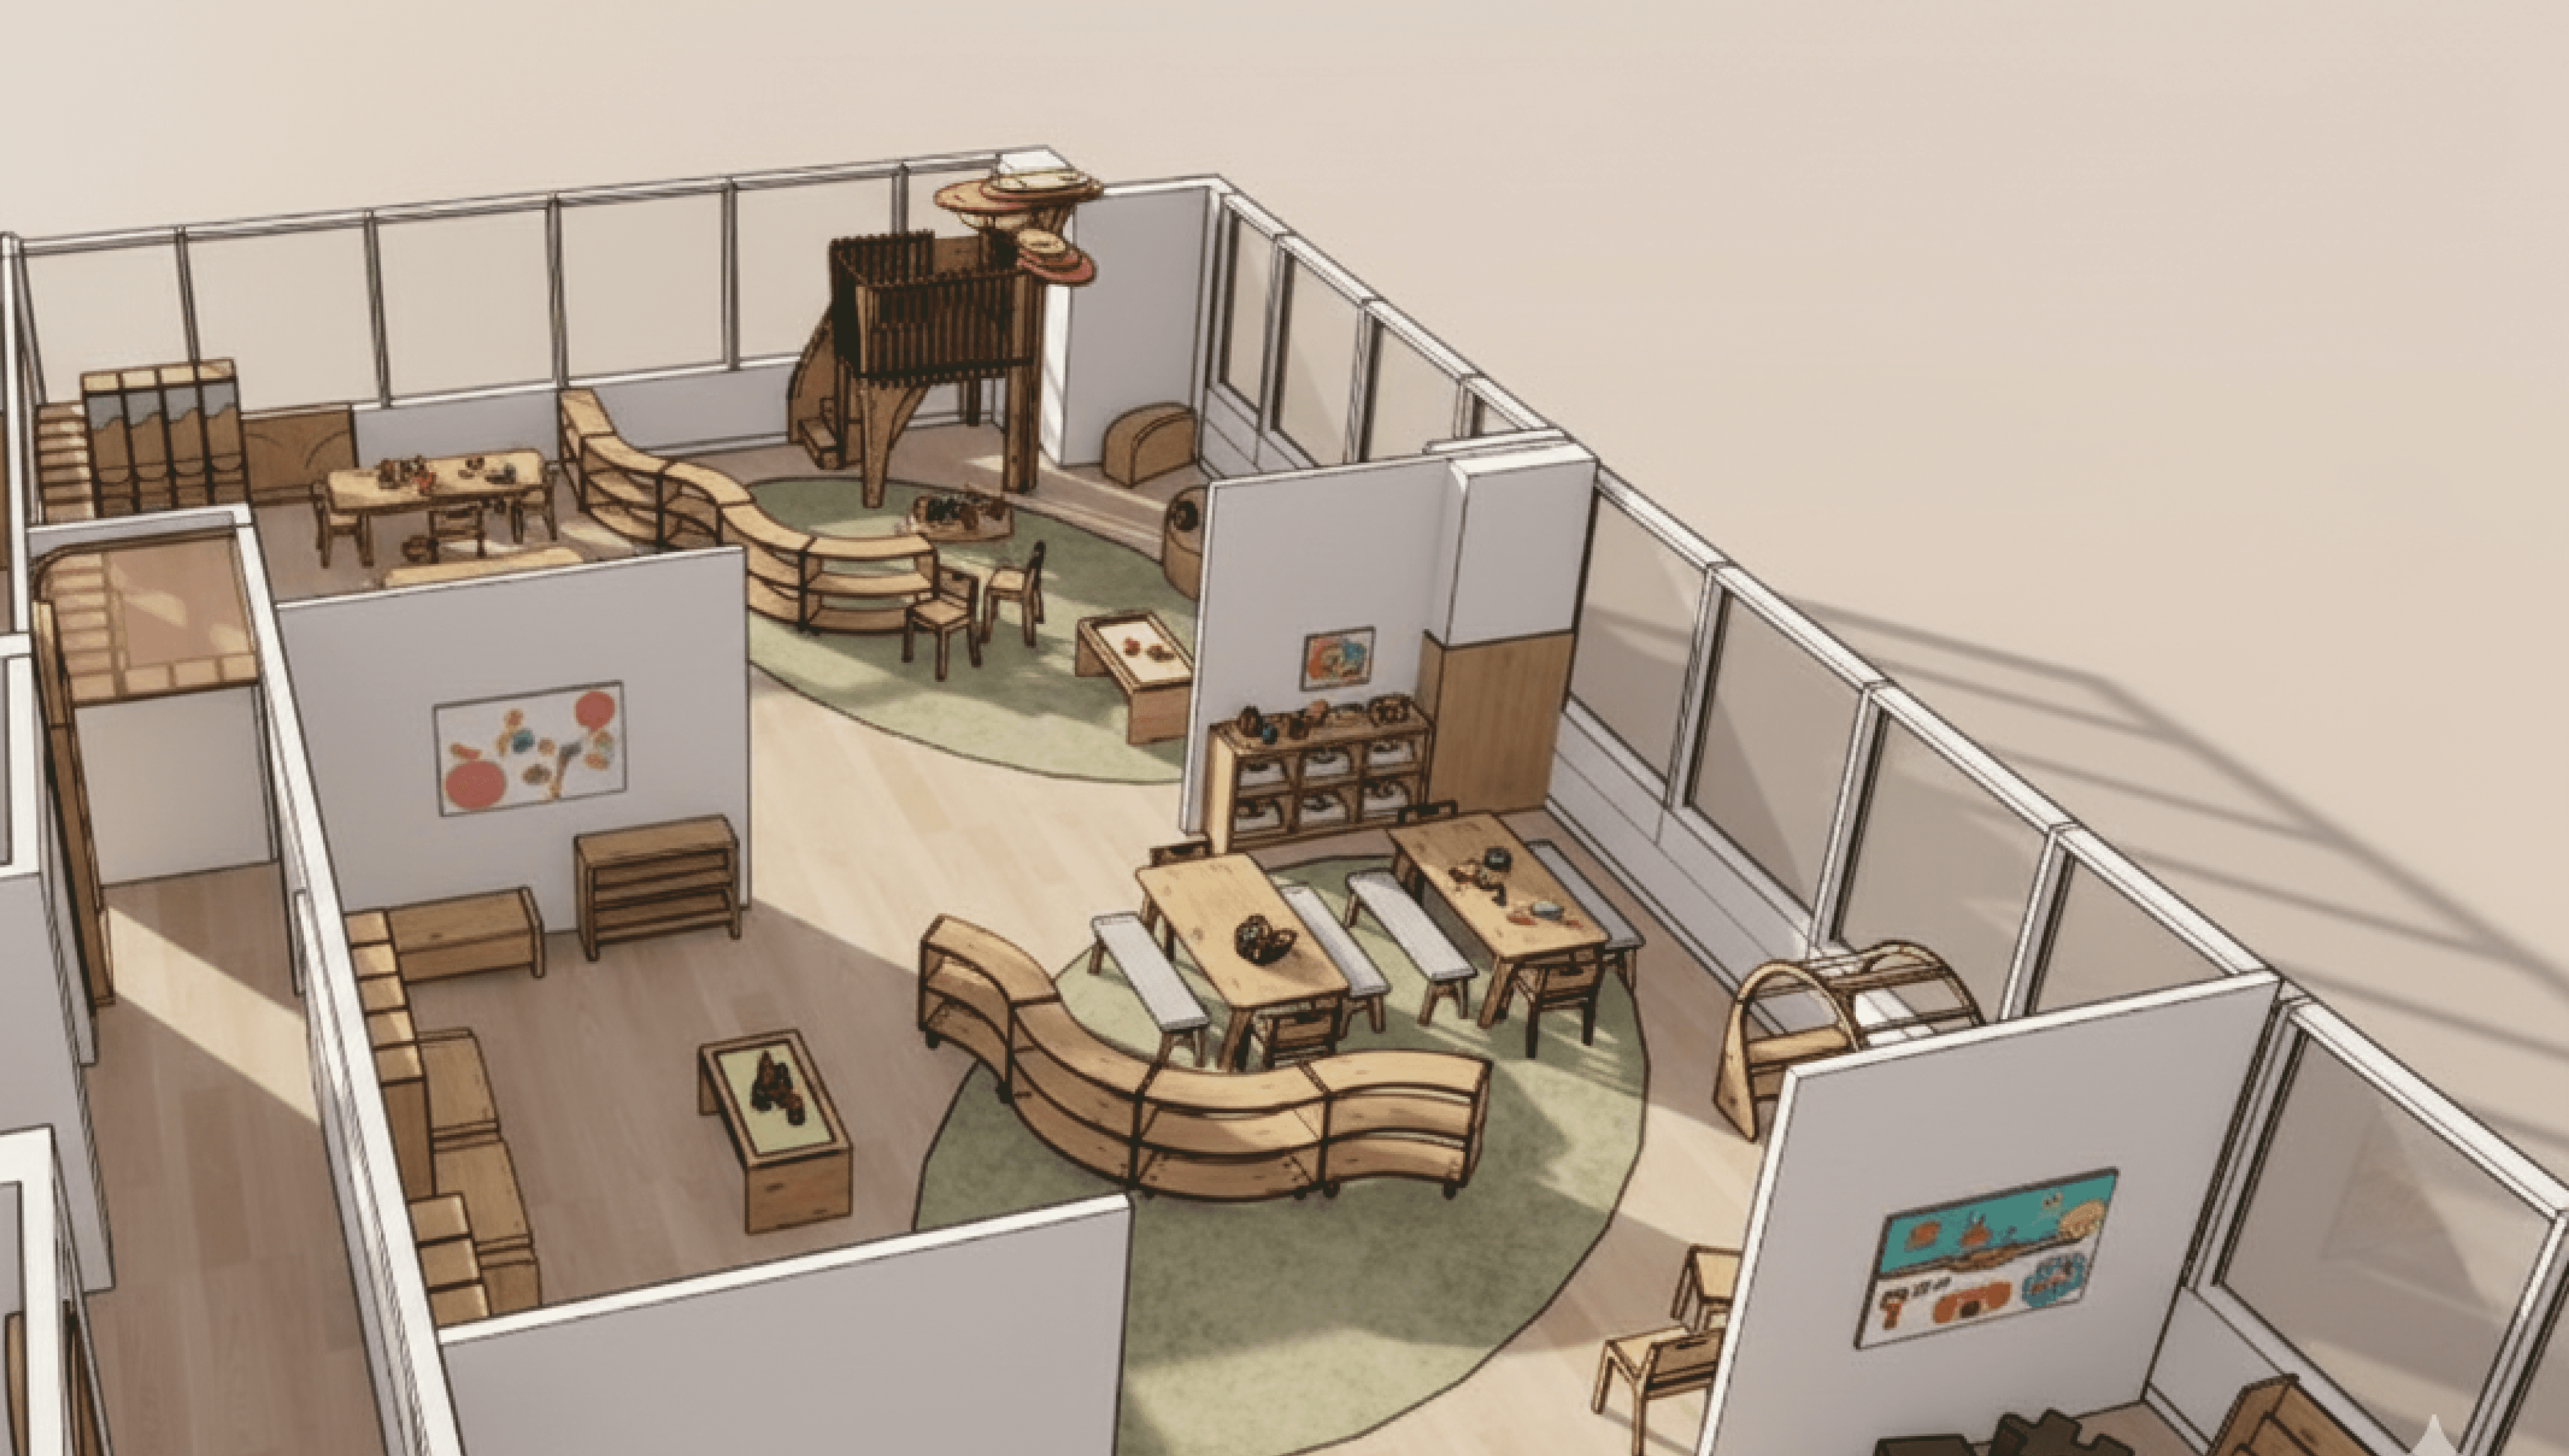
Full classroom fit-outs
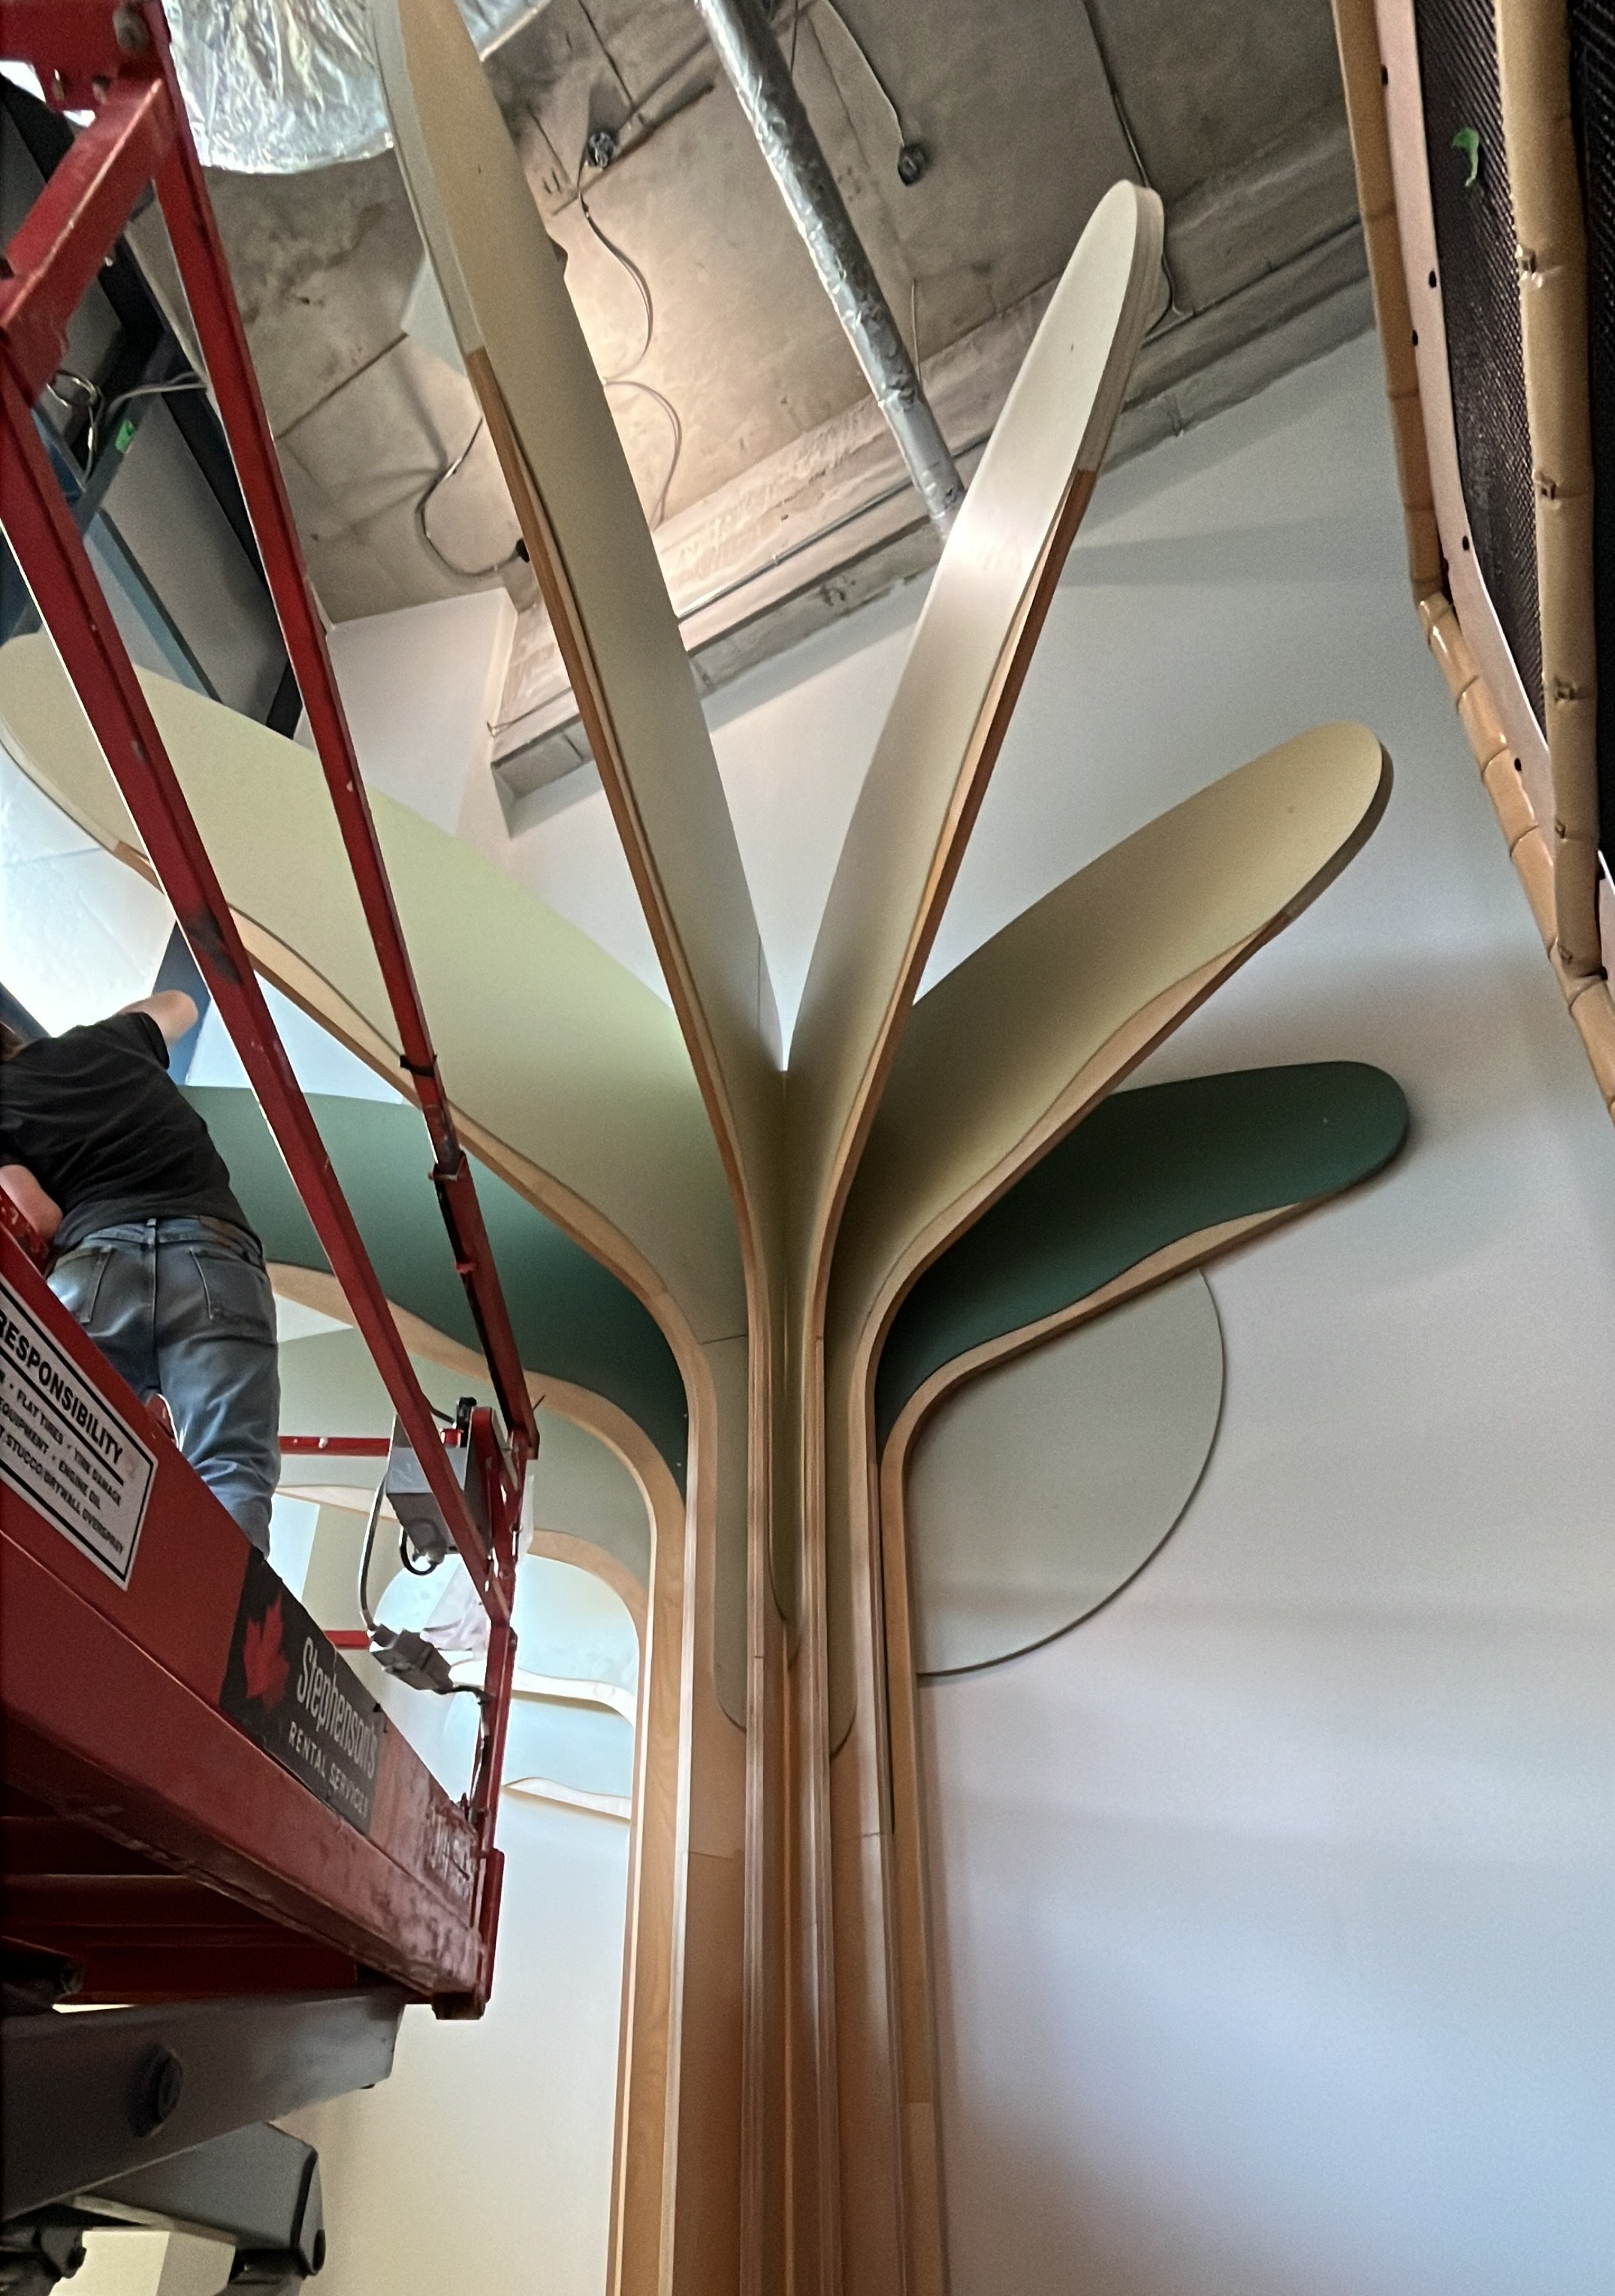
Reading nooks and tree structures
Practical-life furniture at child scale
Lit bulletin and whiteboard walls
Loft structures and platforms
Outdoor playhouses and mud kitchens
Why operators and school boards bring us in
We make the furniture too
Fern Kids manufactures commercial childcare, preschool and classroom furniture from the same shop. Fern Studio is for what the catalogue can't do.
Built to a child's reach
Practical-life pieces are drawn around what a child can do on their own — the height, the hardware, the weight of a drawer.
One supplier, start to finish
We design it, build it and install it, with one team responsible from the first drawing to the last fastener.
Built for a Canadian climate
Outdoor pieces are detailed for the weather they'll live in, not shipped from a warmer catalogue.
From concept to built environment

01
First inquiry
Share your space, priorities and project goals.

02
Design development
Refine layouts, materials and play experiences together.
03
Fabrication and sourcing
Build custom elements and source the finishing details.

04
Installation and experience
Install on site and bring the shared space to life.
Selected projects


Budget
Projects range from $25k to $2M. We develop the scope around your space, priorities and budget, then confirm pricing before fabrication.
How a project runs
We begin with a conversation and site information, develop the design together, build in our Ontario shop and coordinate installation with your team.
Safety and insurance
Safety requirements, documentation and insurance needs are reviewed with your team at the outset. Applicable standards and site responsibilities are confirmed for each project.
We also build
Start a project
Tell us about your rooms, your ages and your timeline. We'll help you find a clear starting point and a working number to take to a board.
Questions we get asked
How does a project usually start?
Both ways. Operators, owners and developers come to us for the design and the build, and we start from scratch. Designers and architects bring us a concept, and we develop it with them through fabrication and installation.
Where do you build and install?
Everything is fabricated in our own shop at 76 McGivern St, Moorefield, Ontario, and installed by our own crew. We install across Canada, into the United States, and internationally.
What does a project cost?
Projects range from $25,000 to $2 million depending on scope and size. A single feature structure sits at the low end; a full multi-room build at the high end. We'll give you a concept and a working number early, so you have something real to take to a board or a client.
How long does a project take?
A project runs concept design, detailed design, fabrication and installation, with dedicated time at each stage. Timelines vary with the complexity of the build, and you get a schedule once the detailed design is settled.
Do you make classroom furniture too?
Yes. Fern Kids manufactures a catalogue of commercial childcare, preschool and classroom furniture from the same shop - fernkids.com. Fern Studio is for the things the catalogue can't do.
Can you work with school procurement?
Yes. We quote to a room list. Everything is drawn, built in our own shop in Moorefield, Ontario, and installed by our own crew.