
Home / Expertise / Play Cafés and Commercial Playspaces
EXPERTISE
Play Cafés and Commercial Playspaces
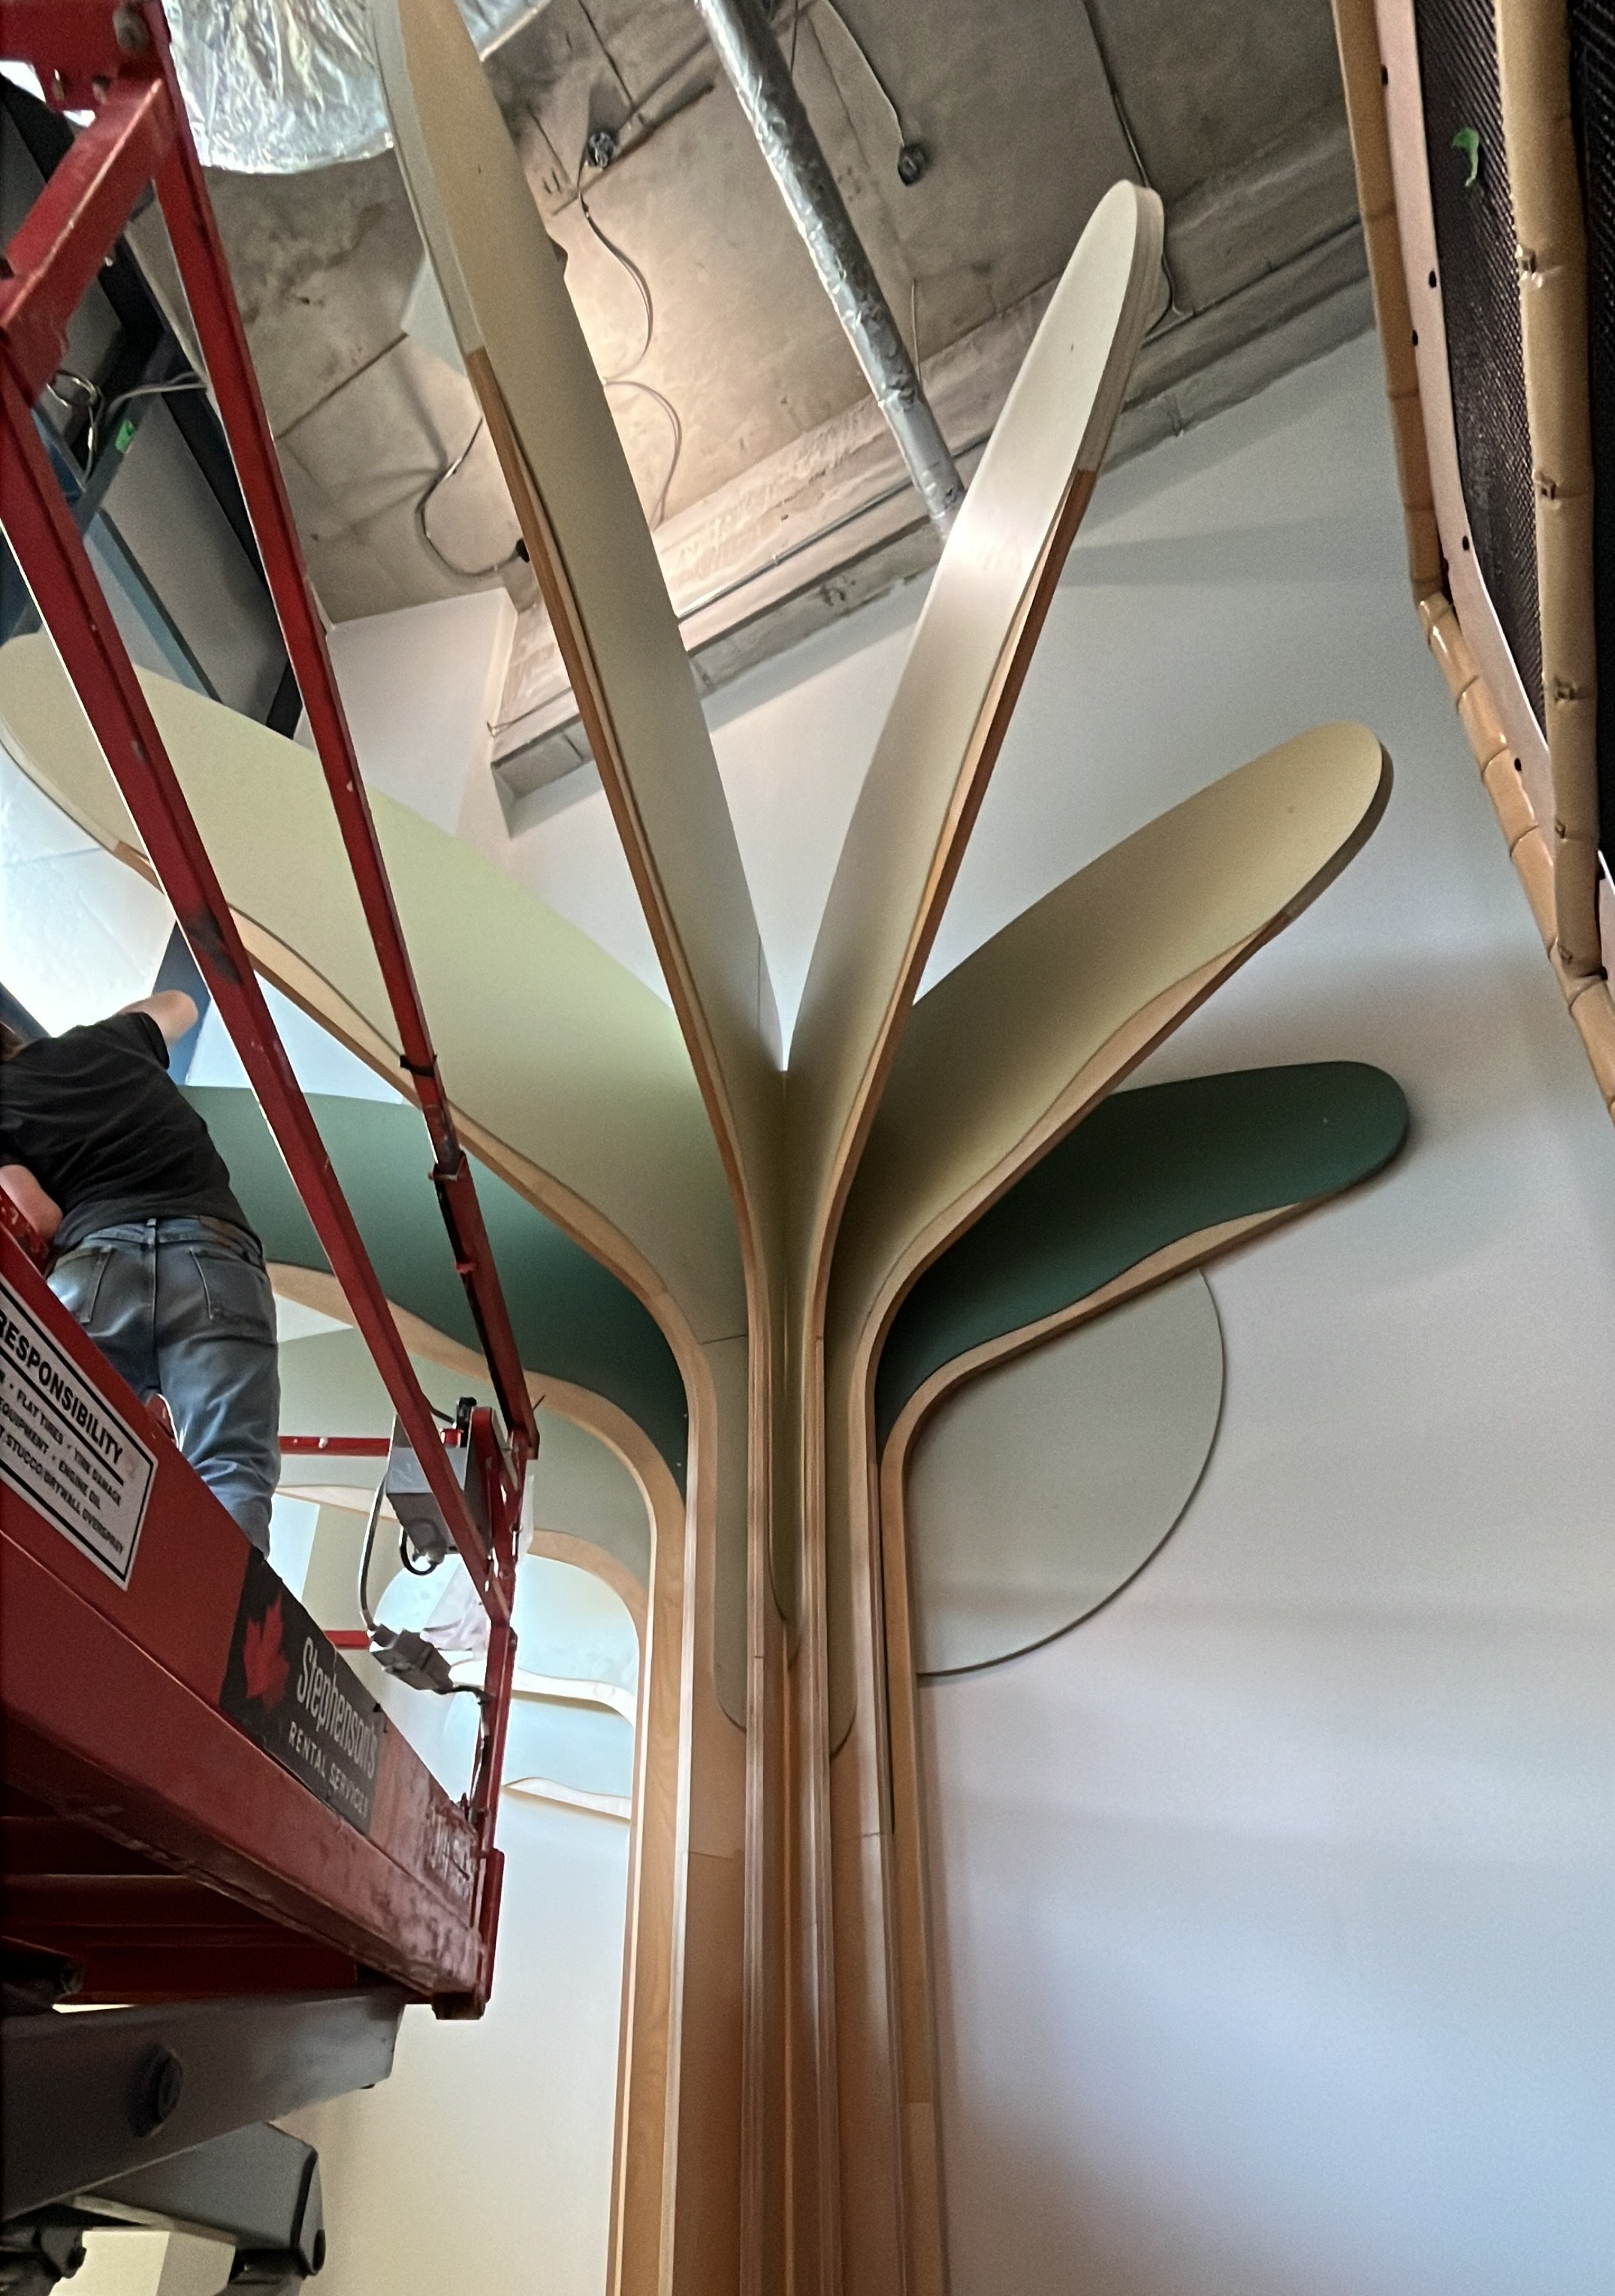
A play café lives or dies on one thing: whether the play area is good enough that parents come back. The coffee is why they stay. The structure is why they came. We design and build the structure, the millwork and the furniture as one package — not catalogue equipment dropped into a leased room, but a built environment made for your space, your ceiling height and your sightlines.
In-house Design, build and install
Moorefield, ON Where it's made
$25k–$2M Project range

What we build
Anchor climbing structures
Themed playhouse villages
Café counters and service millwork
Retail and display shelving
Custom tables and chairs
Busy boards and sensory play walls
Why operators bring us in
Sightlines are the whole business
A parent has to be able to see their child from a table. We design for that before anything else.
Built to take commercial traffic
Solid hardwood and Baltic birch, commercial construction, serviceable parts — a café runs a structure harder than a home ever will.
One supplier
Structure, millwork, tables and chairs from the same shop, so the room reads as one thing.
We build the café side too
Counters, shelving and feature walls as well as play — the Stock & Crown fit-out came out of the same shop.
From concept to built environment

01
First inquiry
Share your space, priorities and project goals.

02
Design development
Refine layouts, materials and play experiences together.
03
Fabrication and sourcing
Build custom elements and source the finishing details.

04
Installation and experience
Install on site and bring the shared space to life.
Selected projects


Budget
Projects range from $25k to $2M. We develop the scope around your space, priorities and budget, then confirm pricing before fabrication.
How a project runs
We begin with a conversation and site information, develop the design together, build in our Ontario shop and coordinate installation with your team.
Safety and insurance
Safety requirements, documentation and insurance needs are reviewed with your team at the outset. Applicable standards and site responsibilities are confirmed for each project.
We also build
Start a project
Tell us about your space, your ceiling height and how you want the room to run. We'll help you find a clear starting point and a working number.
Questions we get asked
How does a project usually start?
Both ways. Operators, owners and developers come to us for the design and the build, and we start from scratch. Designers and architects bring us a concept, and we develop it with them through fabrication and installation.
Where do you build and install?
Everything is fabricated in our own shop at 76 McGivern St, Moorefield, Ontario, and installed by our own crew. We install across Canada, into the United States, and internationally.
What does a project cost?
Projects range from $25,000 to $2 million depending on scope and size. A single feature structure sits at the low end; a full multi-room build at the high end. We'll give you a concept and a working number early, so you have something real to take to a board or a client.
How long does a project take?
A project runs concept design, detailed design, fabrication and installation, with dedicated time at each stage. Timelines vary with the complexity of the build, and you get a schedule once the detailed design is settled.
How do you handle sightlines?
We design for them before anything else. A parent has to be able to see their child from a table, and that constraint shapes the structure rather than getting solved afterwards.
Can you do the café millwork too?
Yes - counters, shelving, feature walls, tables and chairs from the same shop, so the room reads as one thing instead of a structure dropped into a fit-out.