
Home / Expertise / Library and Museum Children's Spaces
EXPERTISE
Library and Museum Children's Spaces
A children's library area has a hard brief: enclosed enough that a child wants to stay, open enough that staff can see across the room from the desk. We design and build to that brief — custom millwork and structures that make reading nooks without closing them in, fabricated in our Ontario shop and installed on site.
In-house Design, build and install
Moorefield, ON Where it's made
$25k–$2M Project range

What we build
House frames and reading nooks
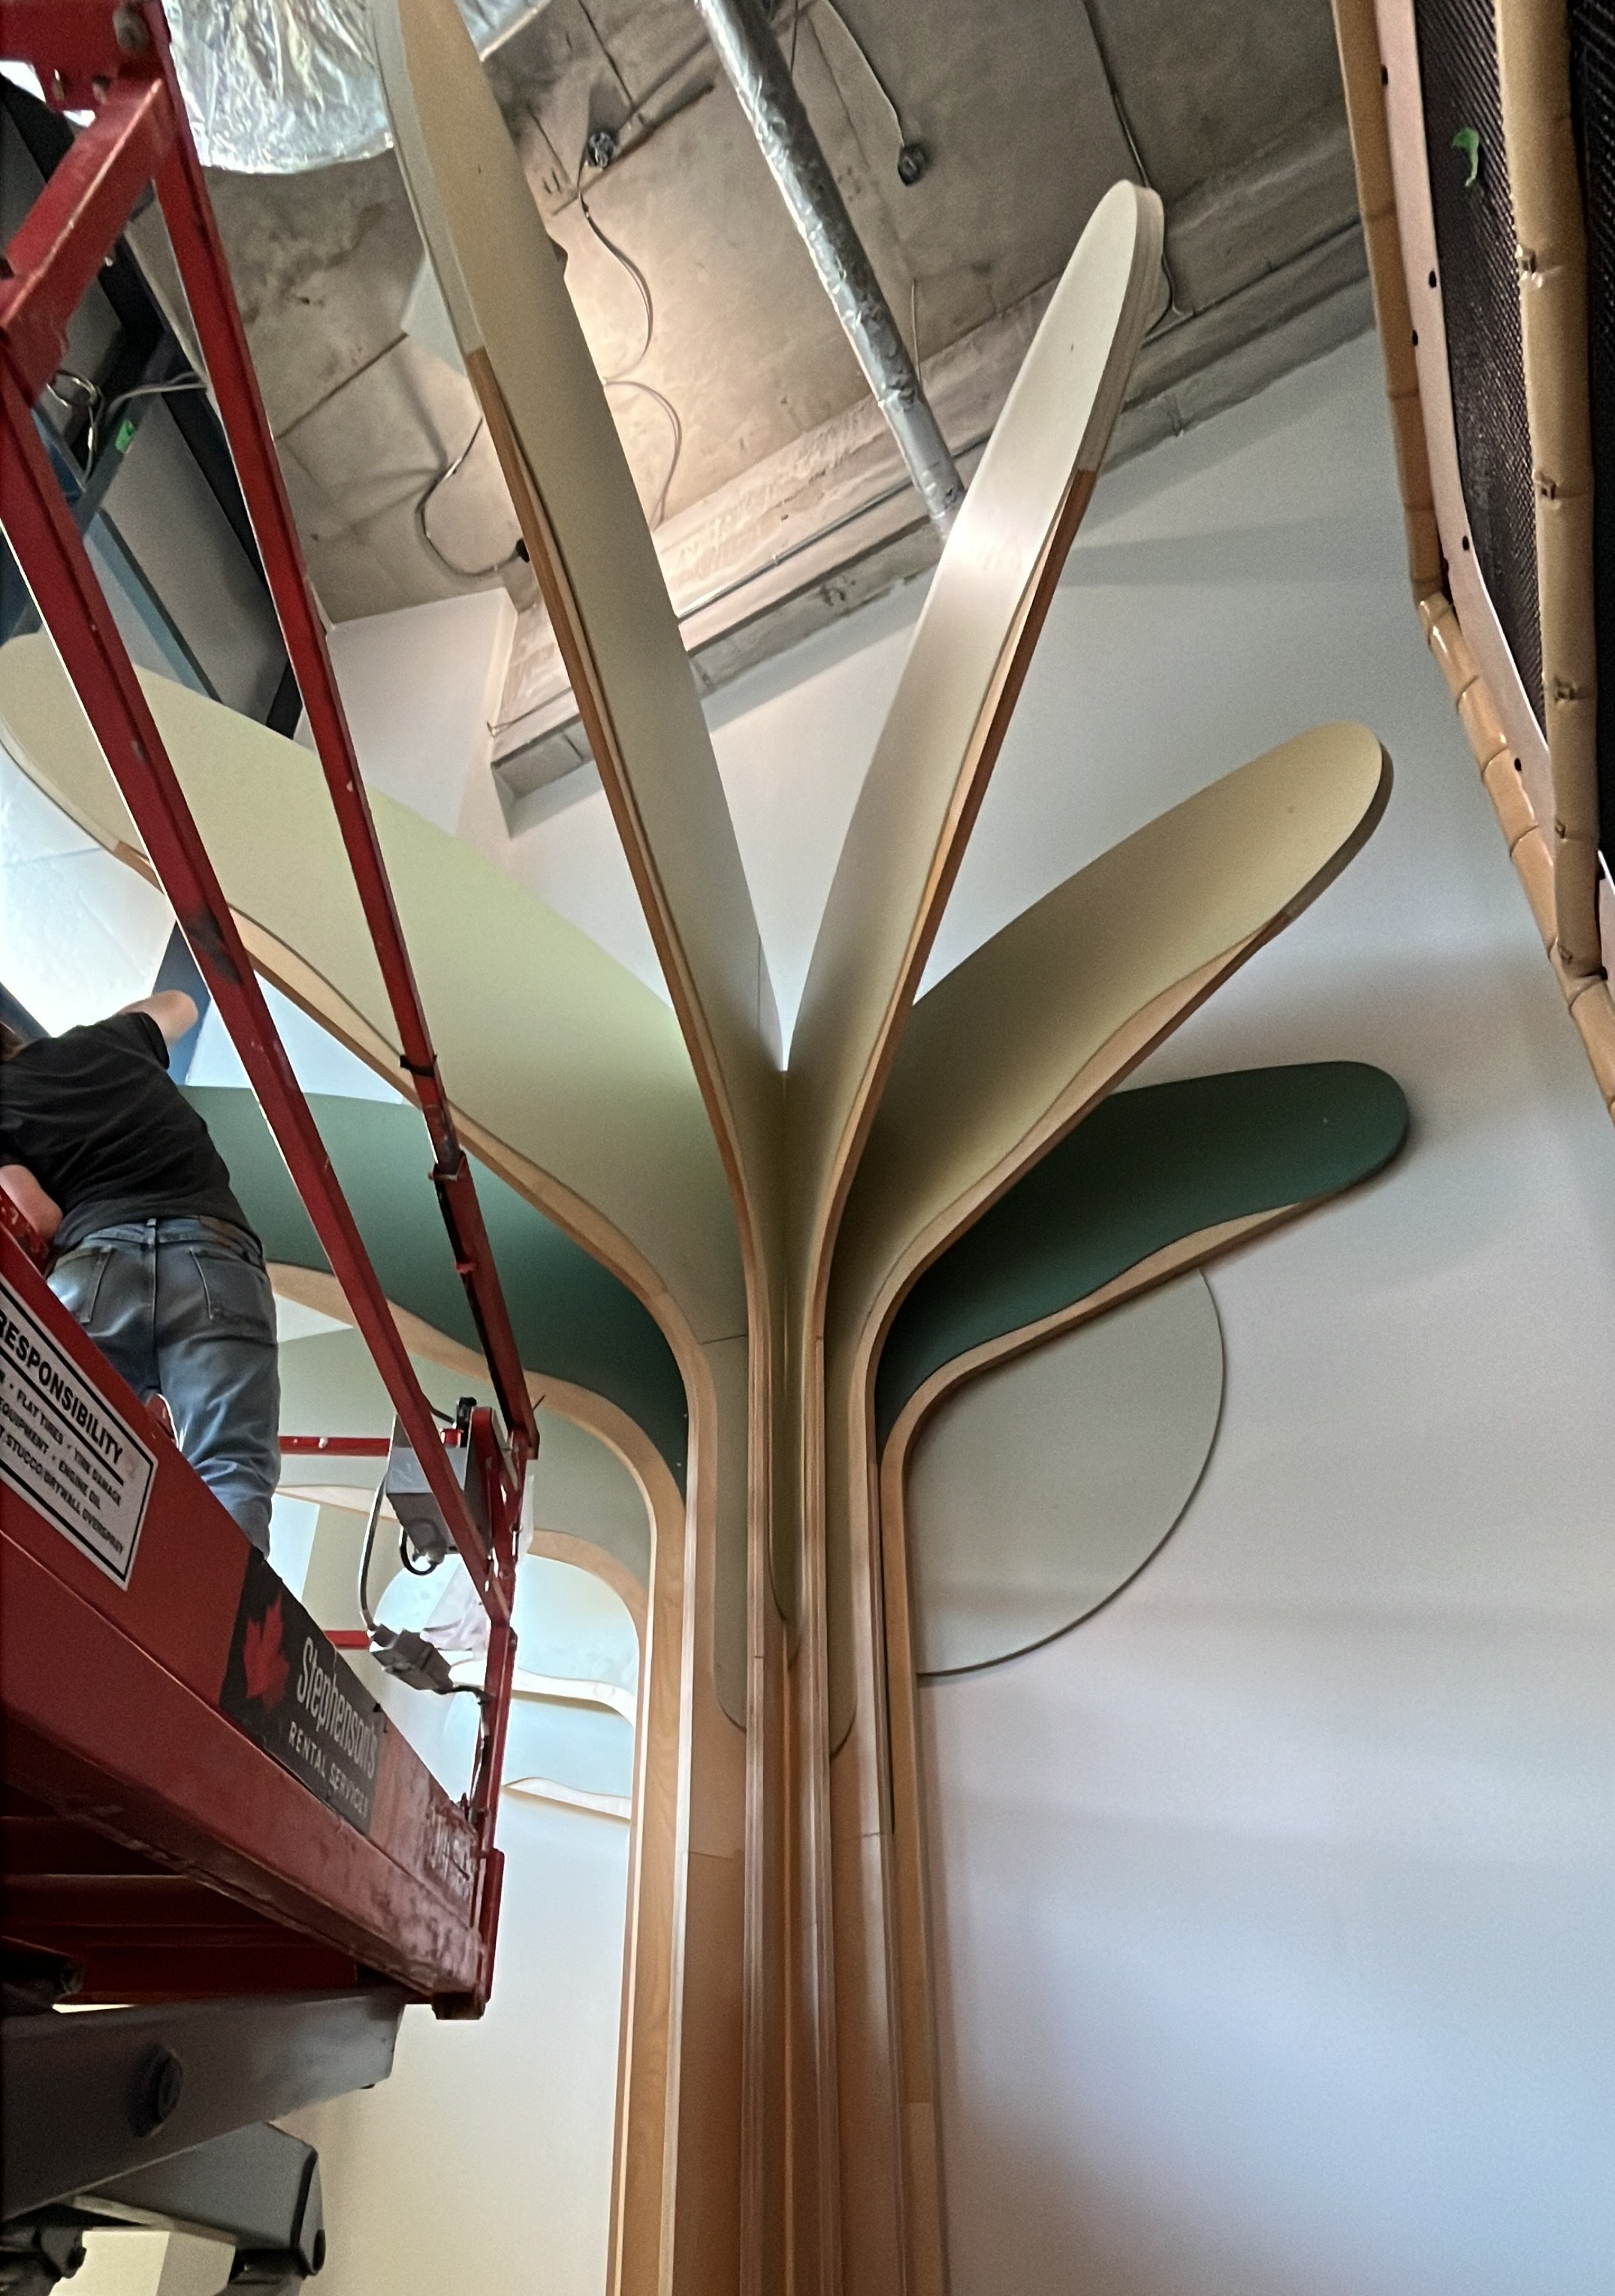
Tree structures and column wraps
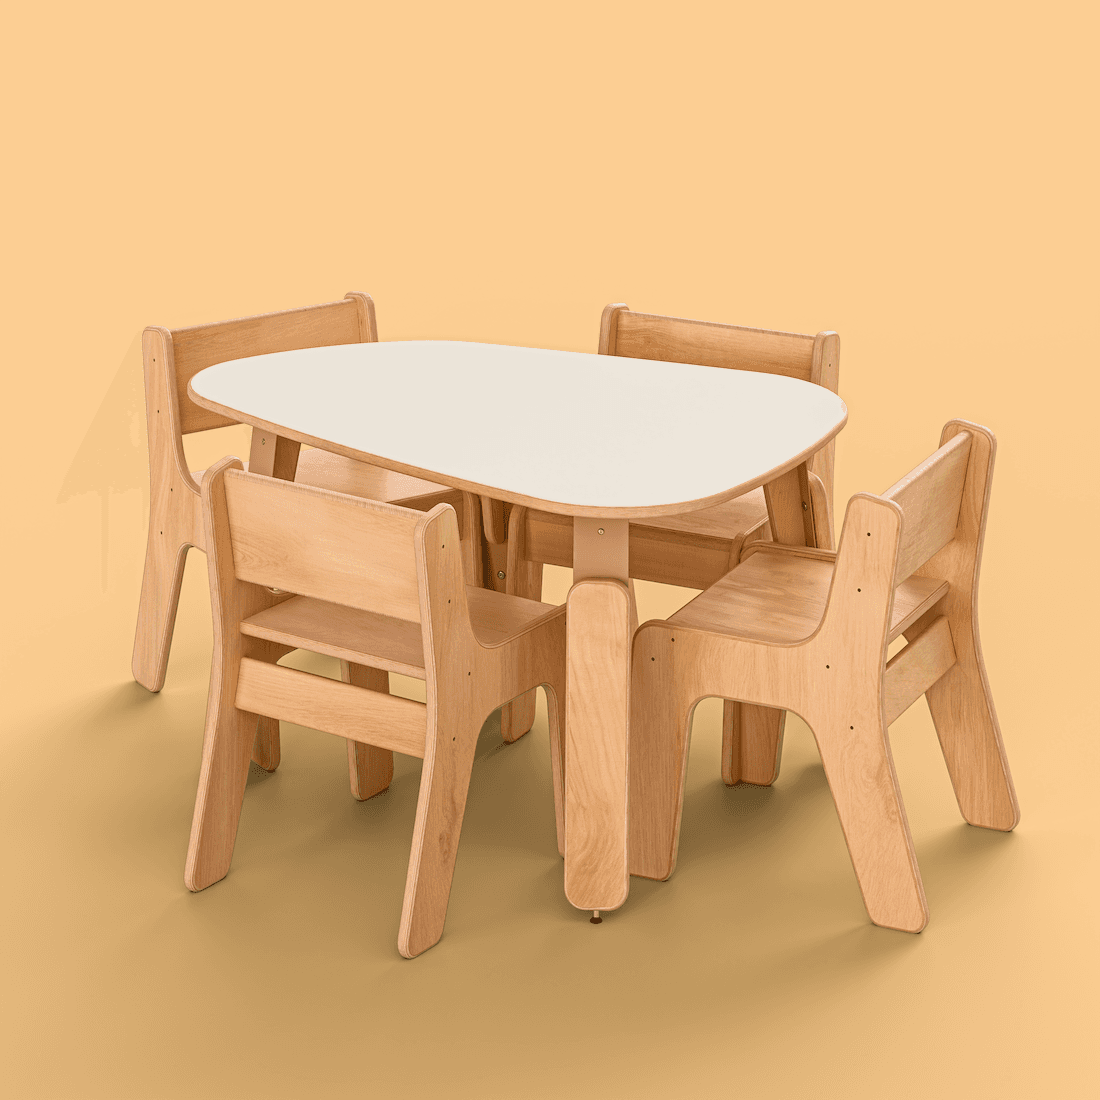
Adjustable-height tables and stacking chairs
Low play tables and soft seating
Shelving and display millwork
Themed detail and engraved work
Why these rooms are their own problem
Sightlines across the room
Enclosure a child can feel and staff can see over — that constraint shapes the millwork from the start.
Built to the room, not the catalogue
Each piece is drawn to the branch's dimensions, finishes and traffic rather than picked from a range.
Installed with the building in use
We plan the install around a space that has to keep working while we're in it.
One shop, start to finish
Designed, fabricated and installed by us — no fabricator in one place and an installer in another.
From concept to built environment

01
First inquiry
Share your space, priorities and project goals.

02
Design development
Refine layouts, materials and play experiences together.
03
Fabrication and sourcing
Build custom elements and source the finishing details.

04
Installation and experience
Install on site and bring the shared space to life.
Selected projects

Budget
Projects range from $25k to $2M. We develop the scope around your space, priorities and budget, then confirm pricing before fabrication.
How a project runs
We begin with a conversation and site information, develop the design together, build in our Ontario shop and coordinate installation with your team.
Safety and insurance
Safety requirements, documentation and insurance needs are reviewed with your team at the outset. Applicable standards and site responsibilities are confirmed for each project.
We also build
Start a project
Tell us about the branch, the age range and how staff supervise the space. We'll help you find a clear starting point.
Questions we get asked
How does a project usually start?
Both ways. Operators, owners and developers come to us for the design and the build, and we start from scratch. Designers and architects bring us a concept, and we develop it with them through fabrication and installation.
Where do you build and install?
Everything is fabricated in our own shop at 76 McGivern St, Moorefield, Ontario, and installed by our own crew. We install across Canada, into the United States, and internationally.
What does a project cost?
Projects range from $25,000 to $2 million depending on scope and size. A single feature structure sits at the low end; a full multi-room build at the high end. We'll give you a concept and a working number early, so you have something real to take to a board or a client.
How long does a project take?
A project runs concept design, detailed design, fabrication and installation, with dedicated time at each stage. Timelines vary with the complexity of the build, and you get a schedule once the detailed design is settled.
Can you coordinate with our package?
Yes. Every library project is different - it depends on the needs of the site, the interest from the library, and often direction from an architect or interior designer. We work to whatever is already in place.
Can you install in an occupied space?
It depends on the site. We plan the install around what the building needs, worked out with the library and, where there is one, the architect or interior designer.