Home / Expertise / Custom Indoor Play Structures
EXPERTISE
Custom Indoor Play Structures
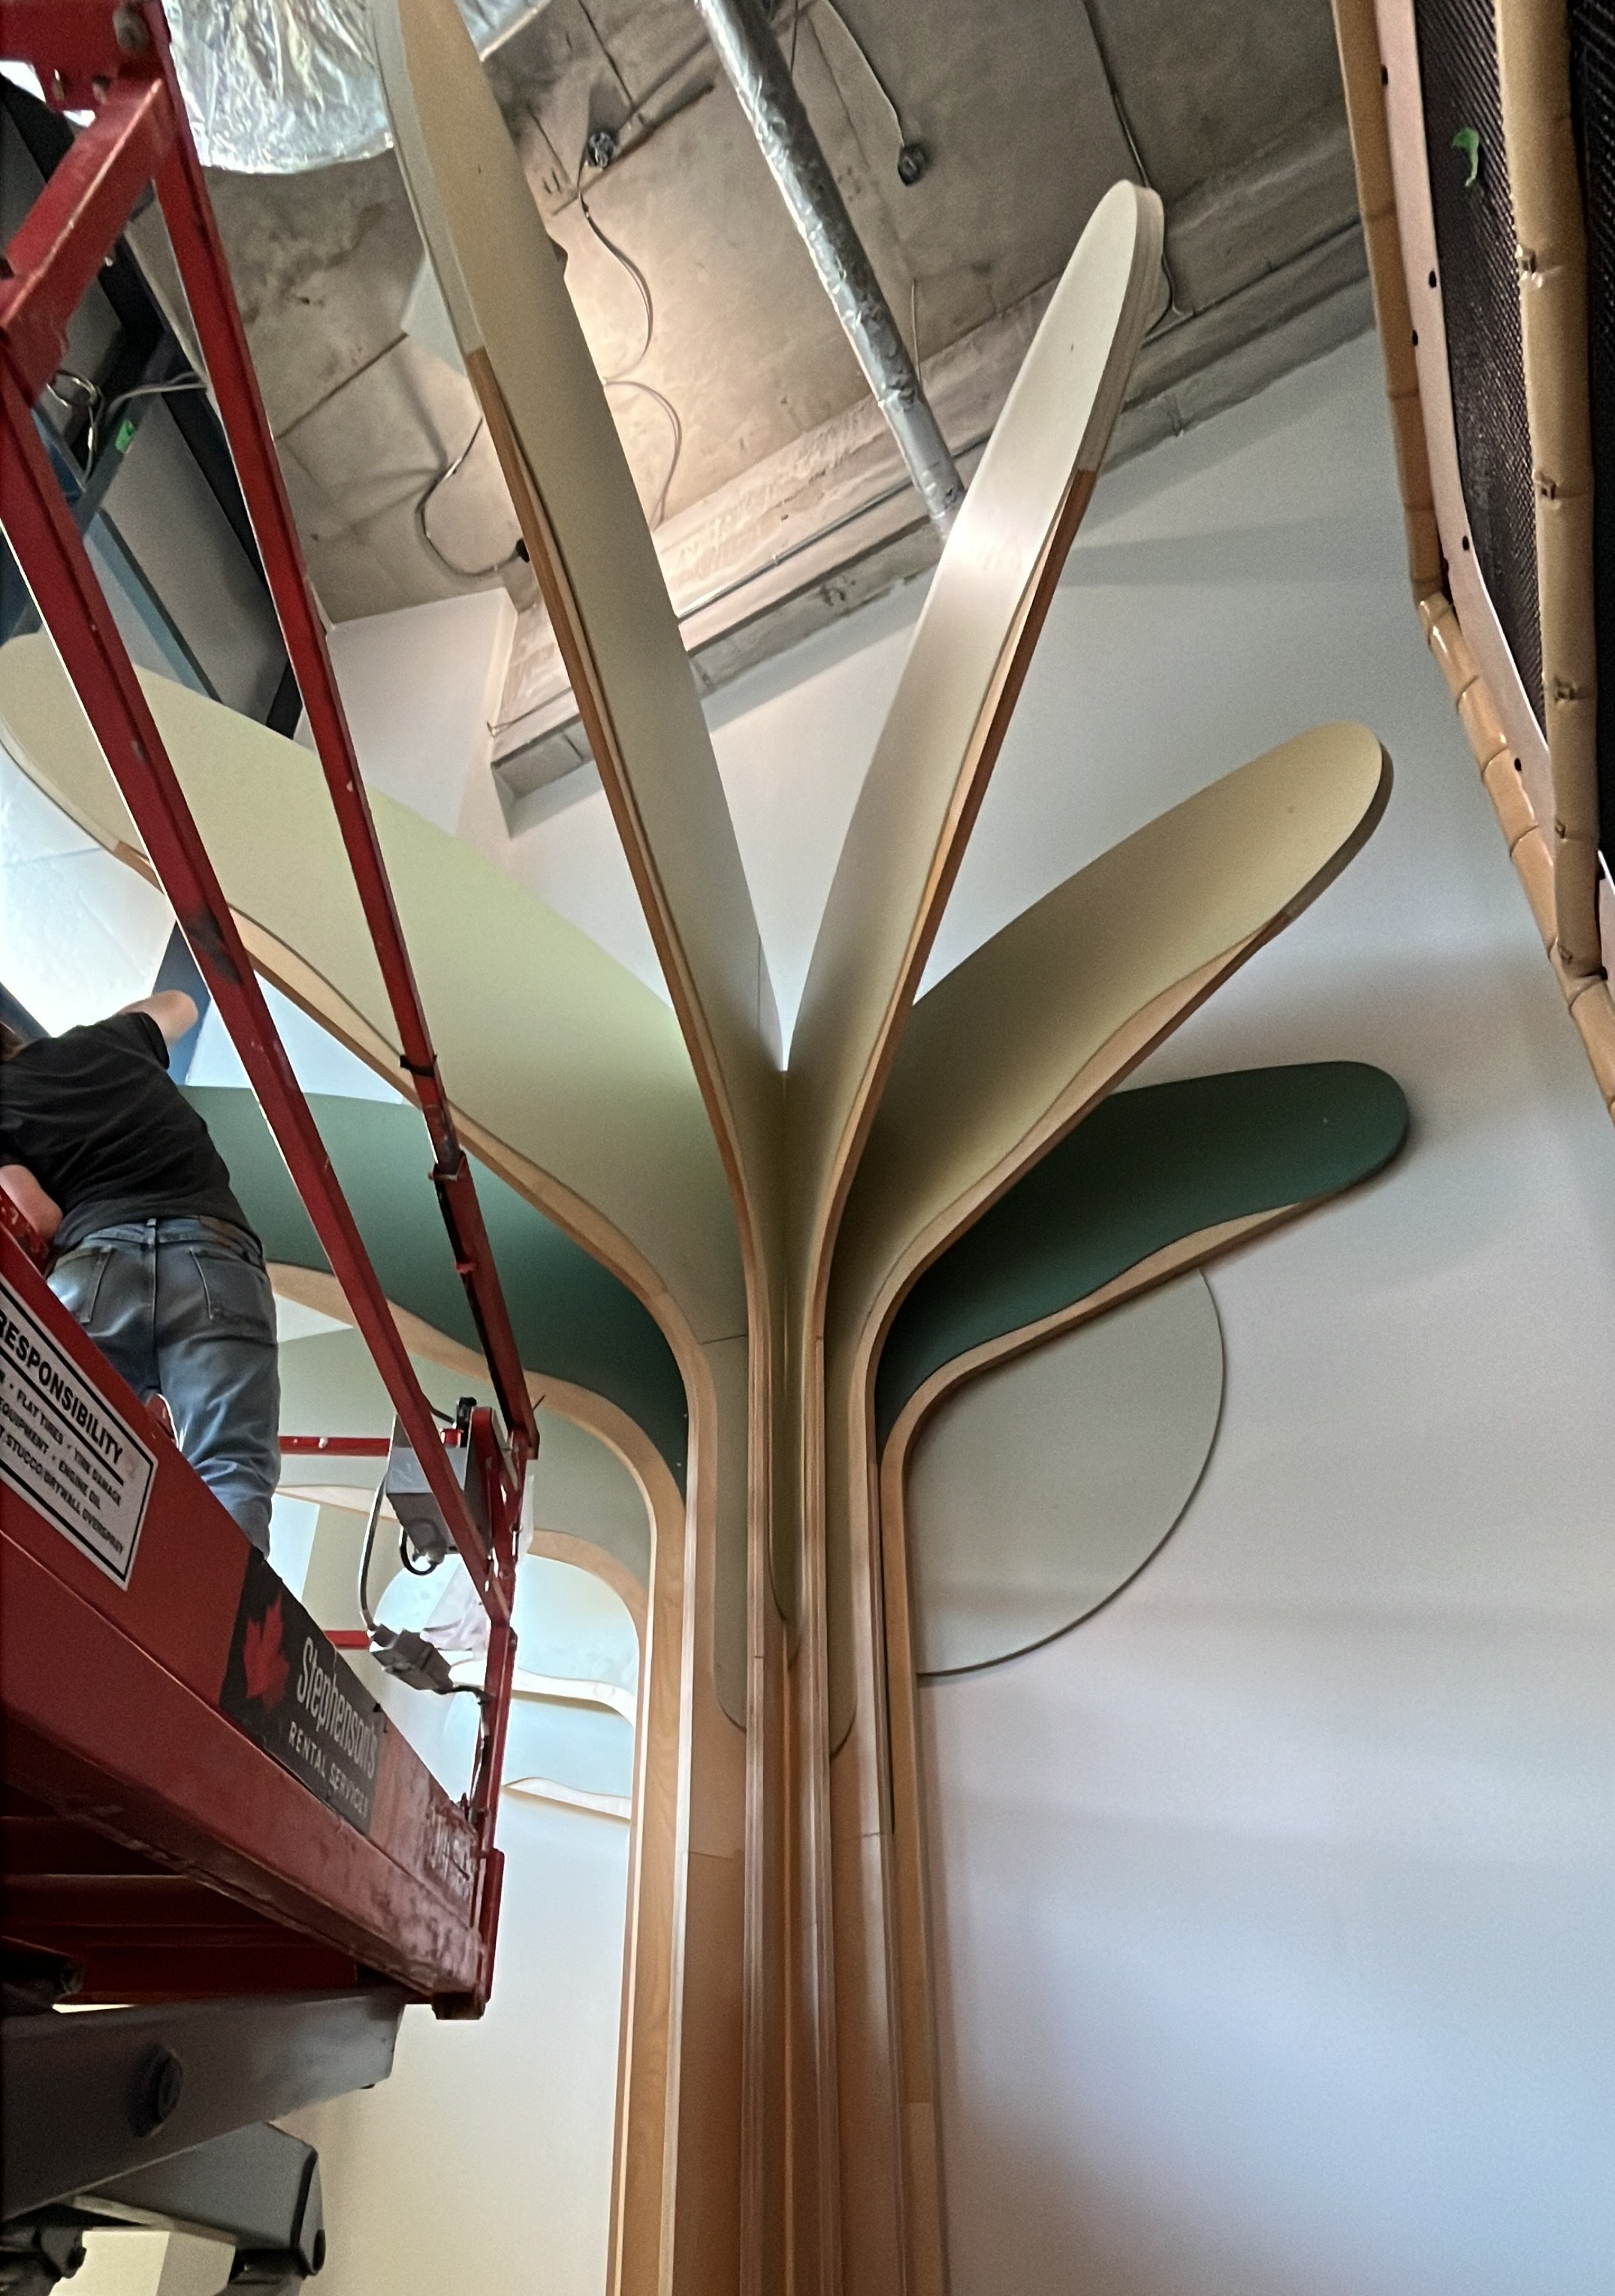
Most indoor play structures arrive as a kit - steel posts, netting and moulded plastic, sized to the nearest standard module and bolted to a floor it was never drawn for. We build the other kind. A Fern Studio structure is drawn to your room's ceiling height, sightlines and materials, cut in solid hardwood and Baltic birch in our own shop in Moorefield, Ontario, and installed by our crew.
In-house Design, build and install
Moorefield, ON Where it's made
$25k–$2M Project range

What we build
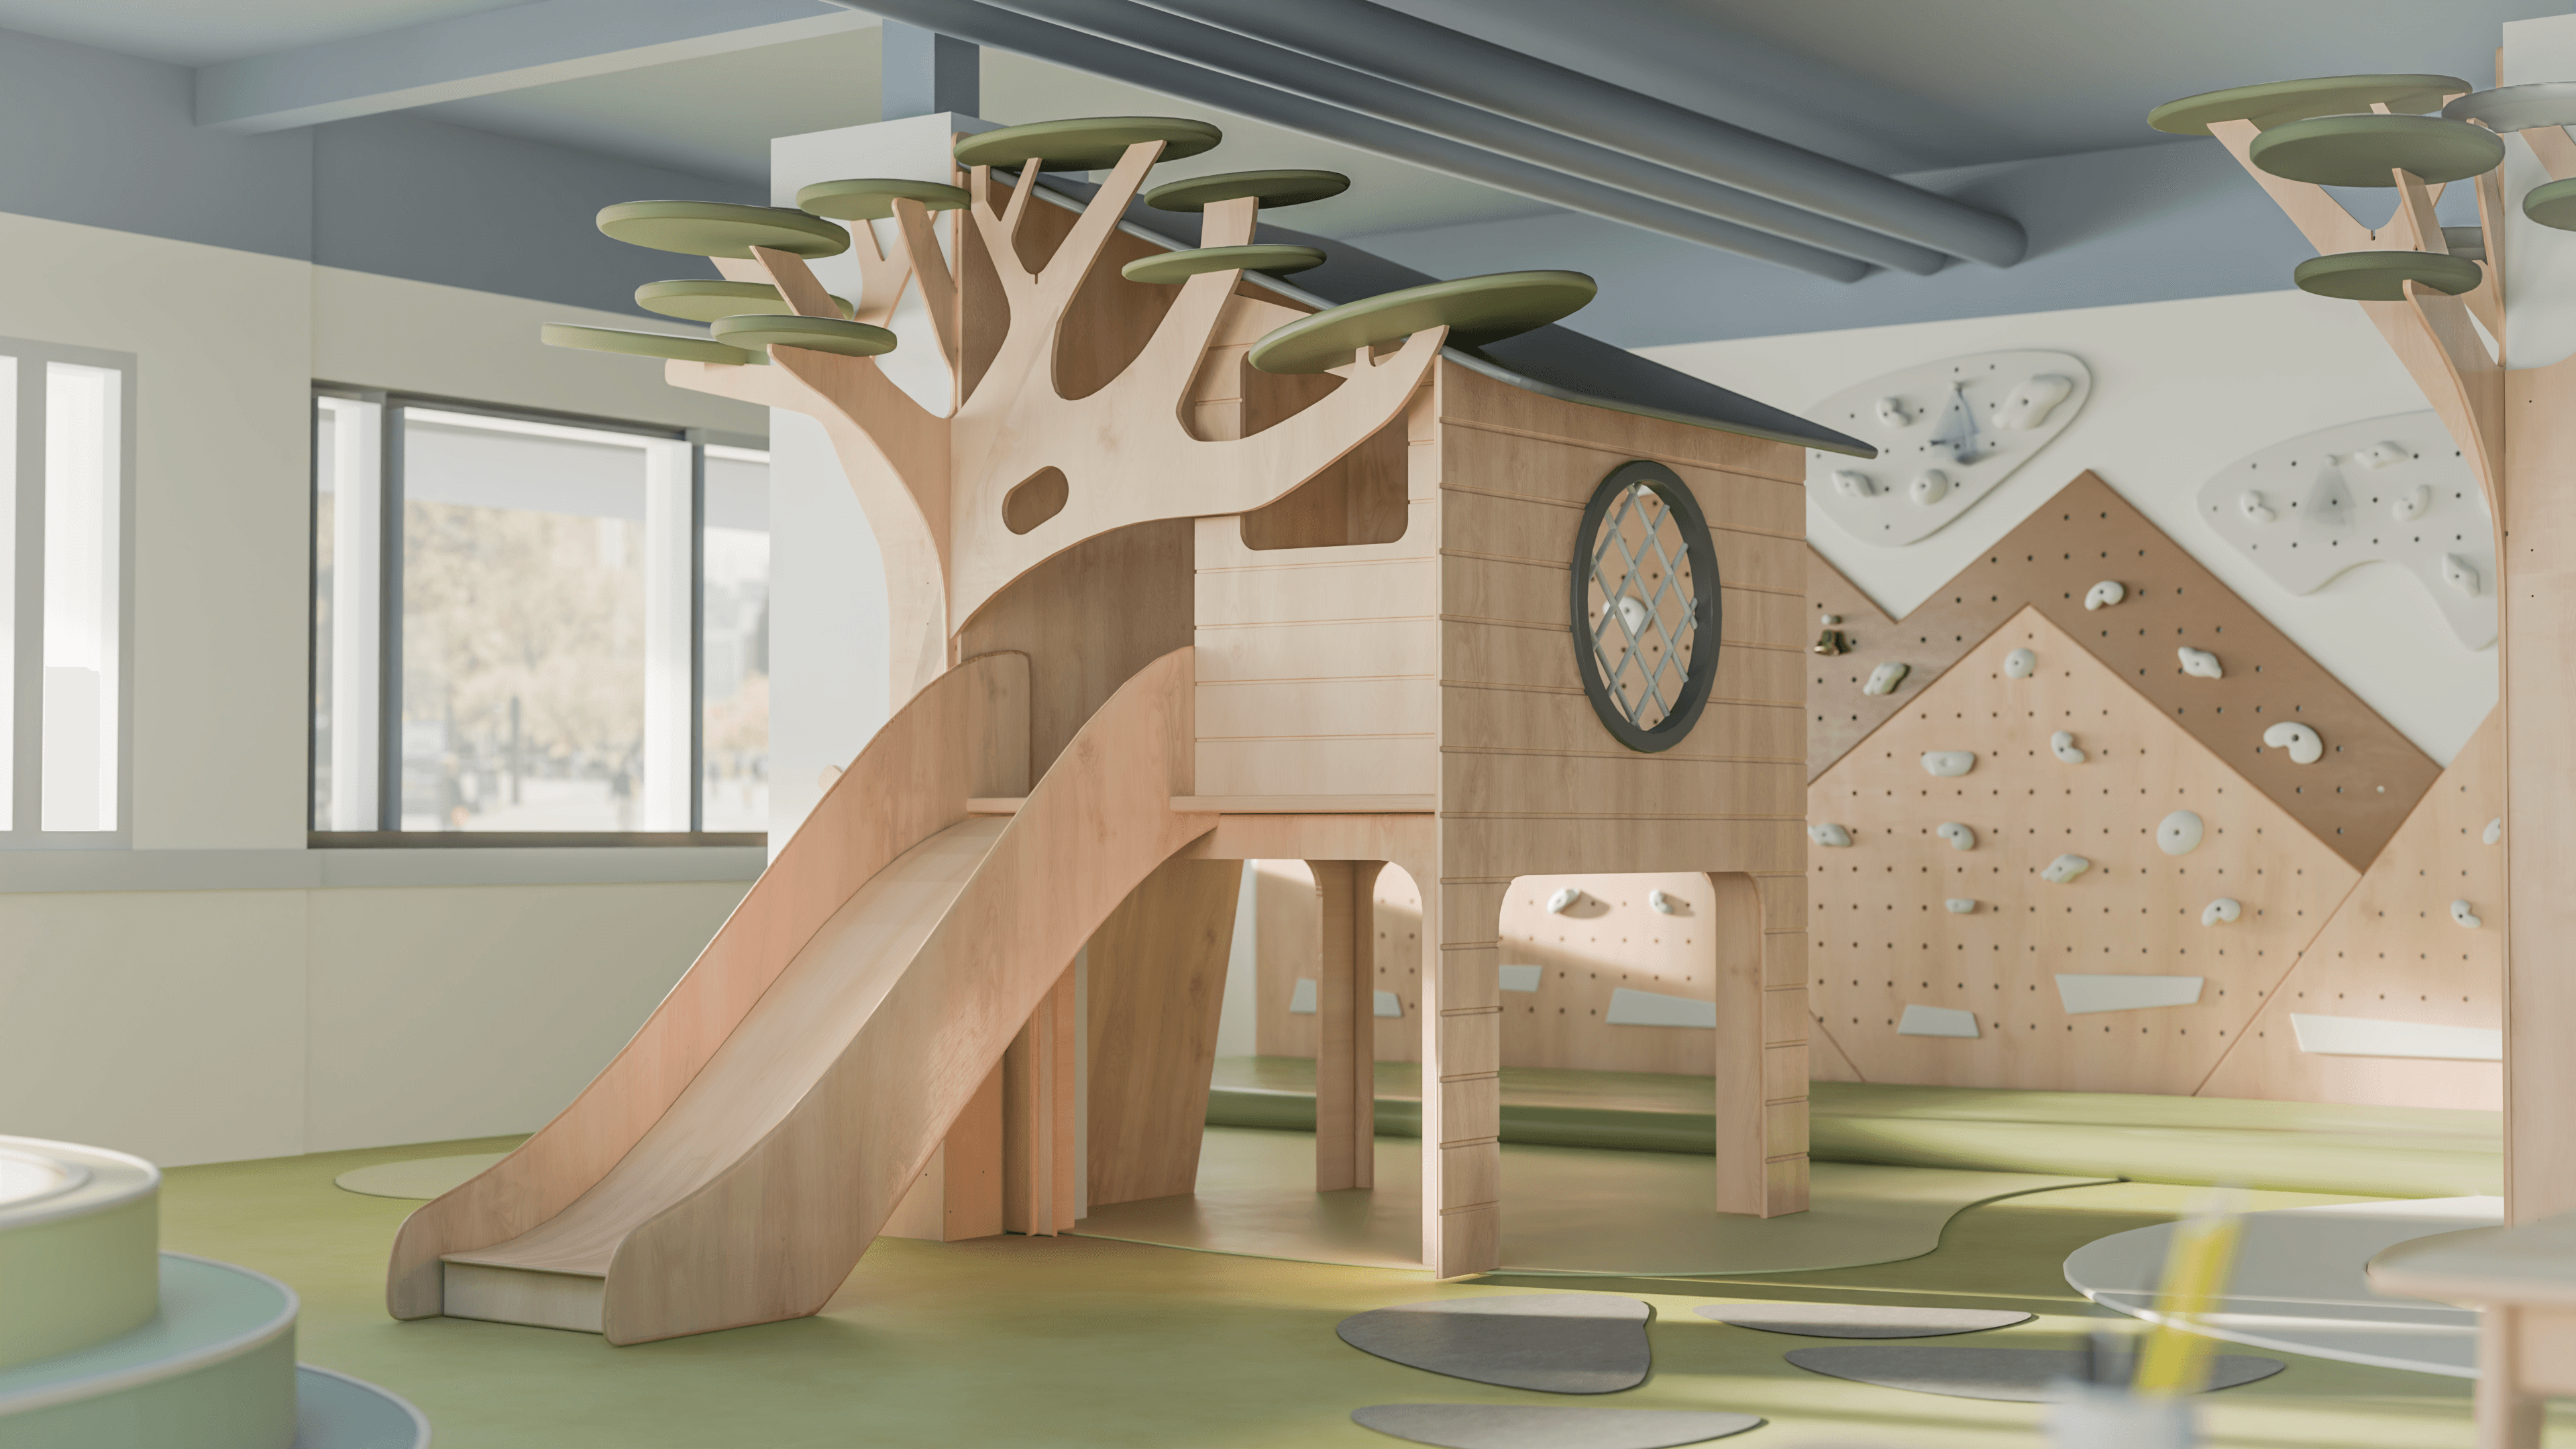
Climbing trees and tree-form structures
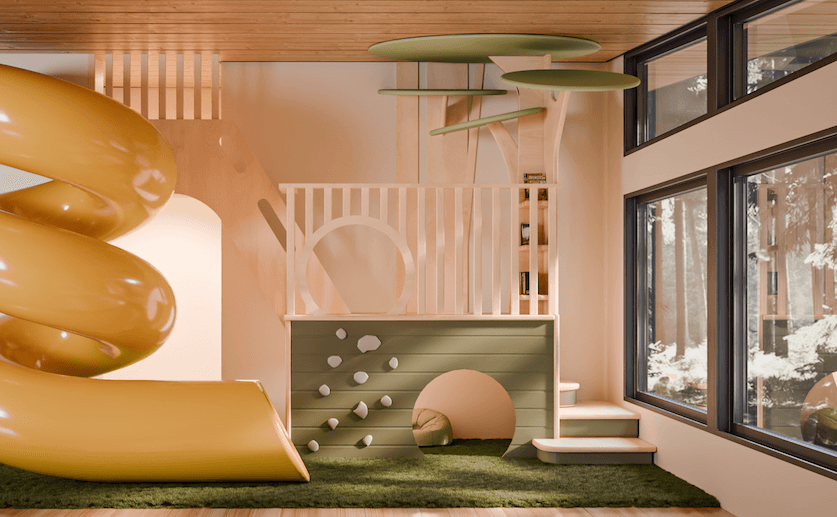
Play lofts and elevated platforms with slides
Climbing walls shaped to a theme
Crawl tunnels, portholes and stepped platforms
Treehouses, boats and playhouses
Soft-landing zones and turf integration
Why a custom structure is different
Drawn, not ordered
The structure is drawn to your room's ceiling height, sightlines and materials rather than forced to a standard module.
Solid wood, commercial construction
Hardwood and Baltic birch with serviceable parts, built for the traffic a public space puts through a structure.
One supplier, start to finish
We design it, build it and install it — no coordinating a fabricator in one country against an installer in another.
We keep the files
Our CNC cut the part and the file stays here, so a component can be remade in five years.
From concept to built environment

01
First inquiry
Share your space, priorities and project goals.

02
Design development
Refine layouts, materials and play experiences together.
03
Fabrication and sourcing
Build custom elements and source the finishing details.

04
Installation and experience
Install on site and bring the shared space to life.
Selected projects




Budget
Projects range from $25k to $2M. We develop the scope around your space, priorities and budget, then confirm pricing before fabrication.
How a project runs
We begin with a conversation and site information, develop the design together, build in our Ontario shop and coordinate installation with your team.
Safety and insurance
Safety requirements, documentation and insurance needs are reviewed with your team at the outset. Applicable standards and site responsibilities are confirmed for each project.
We also build
Start a project
Tell us about the room, the ceiling height and the ages you're designing for. We'll help you find a clear starting point for a structure that belongs to the building.
Questions we get asked
How does a project usually start?
Both ways. Operators, owners and developers come to us for the design and the build, and we start from scratch. Designers and architects bring us a concept, and we develop it with them through fabrication and installation.
Where do you build and install?
Everything is fabricated in our own shop at 76 McGivern St, Moorefield, Ontario, and installed by our own crew. We install across Canada, into the United States, and internationally.
What does a project cost?
Projects range from $25,000 to $2 million depending on scope and size. A single feature structure sits at the low end; a full multi-room build at the high end. We'll give you a concept and a working number early, so you have something real to take to a board or a client.
How long does a project take?
A project runs concept design, detailed design, fabrication and installation, with dedicated time at each stage. Timelines vary with the complexity of the build, and you get a schedule once the detailed design is settled.
What do you build them from?
Solid hardwood and Baltic birch, cut and finished in our own shop. No moulded plastic and no steel-and-netting kits.
Can you build to our ceiling height?
Yes - that's the point of a custom structure. The structure is drawn to the room rather than the room working around a standard module.