
Home / Expertise / Paediatric Clinics and Therapy Spaces
EXPERTISE
Paediatric Clinics and Therapy Spaces
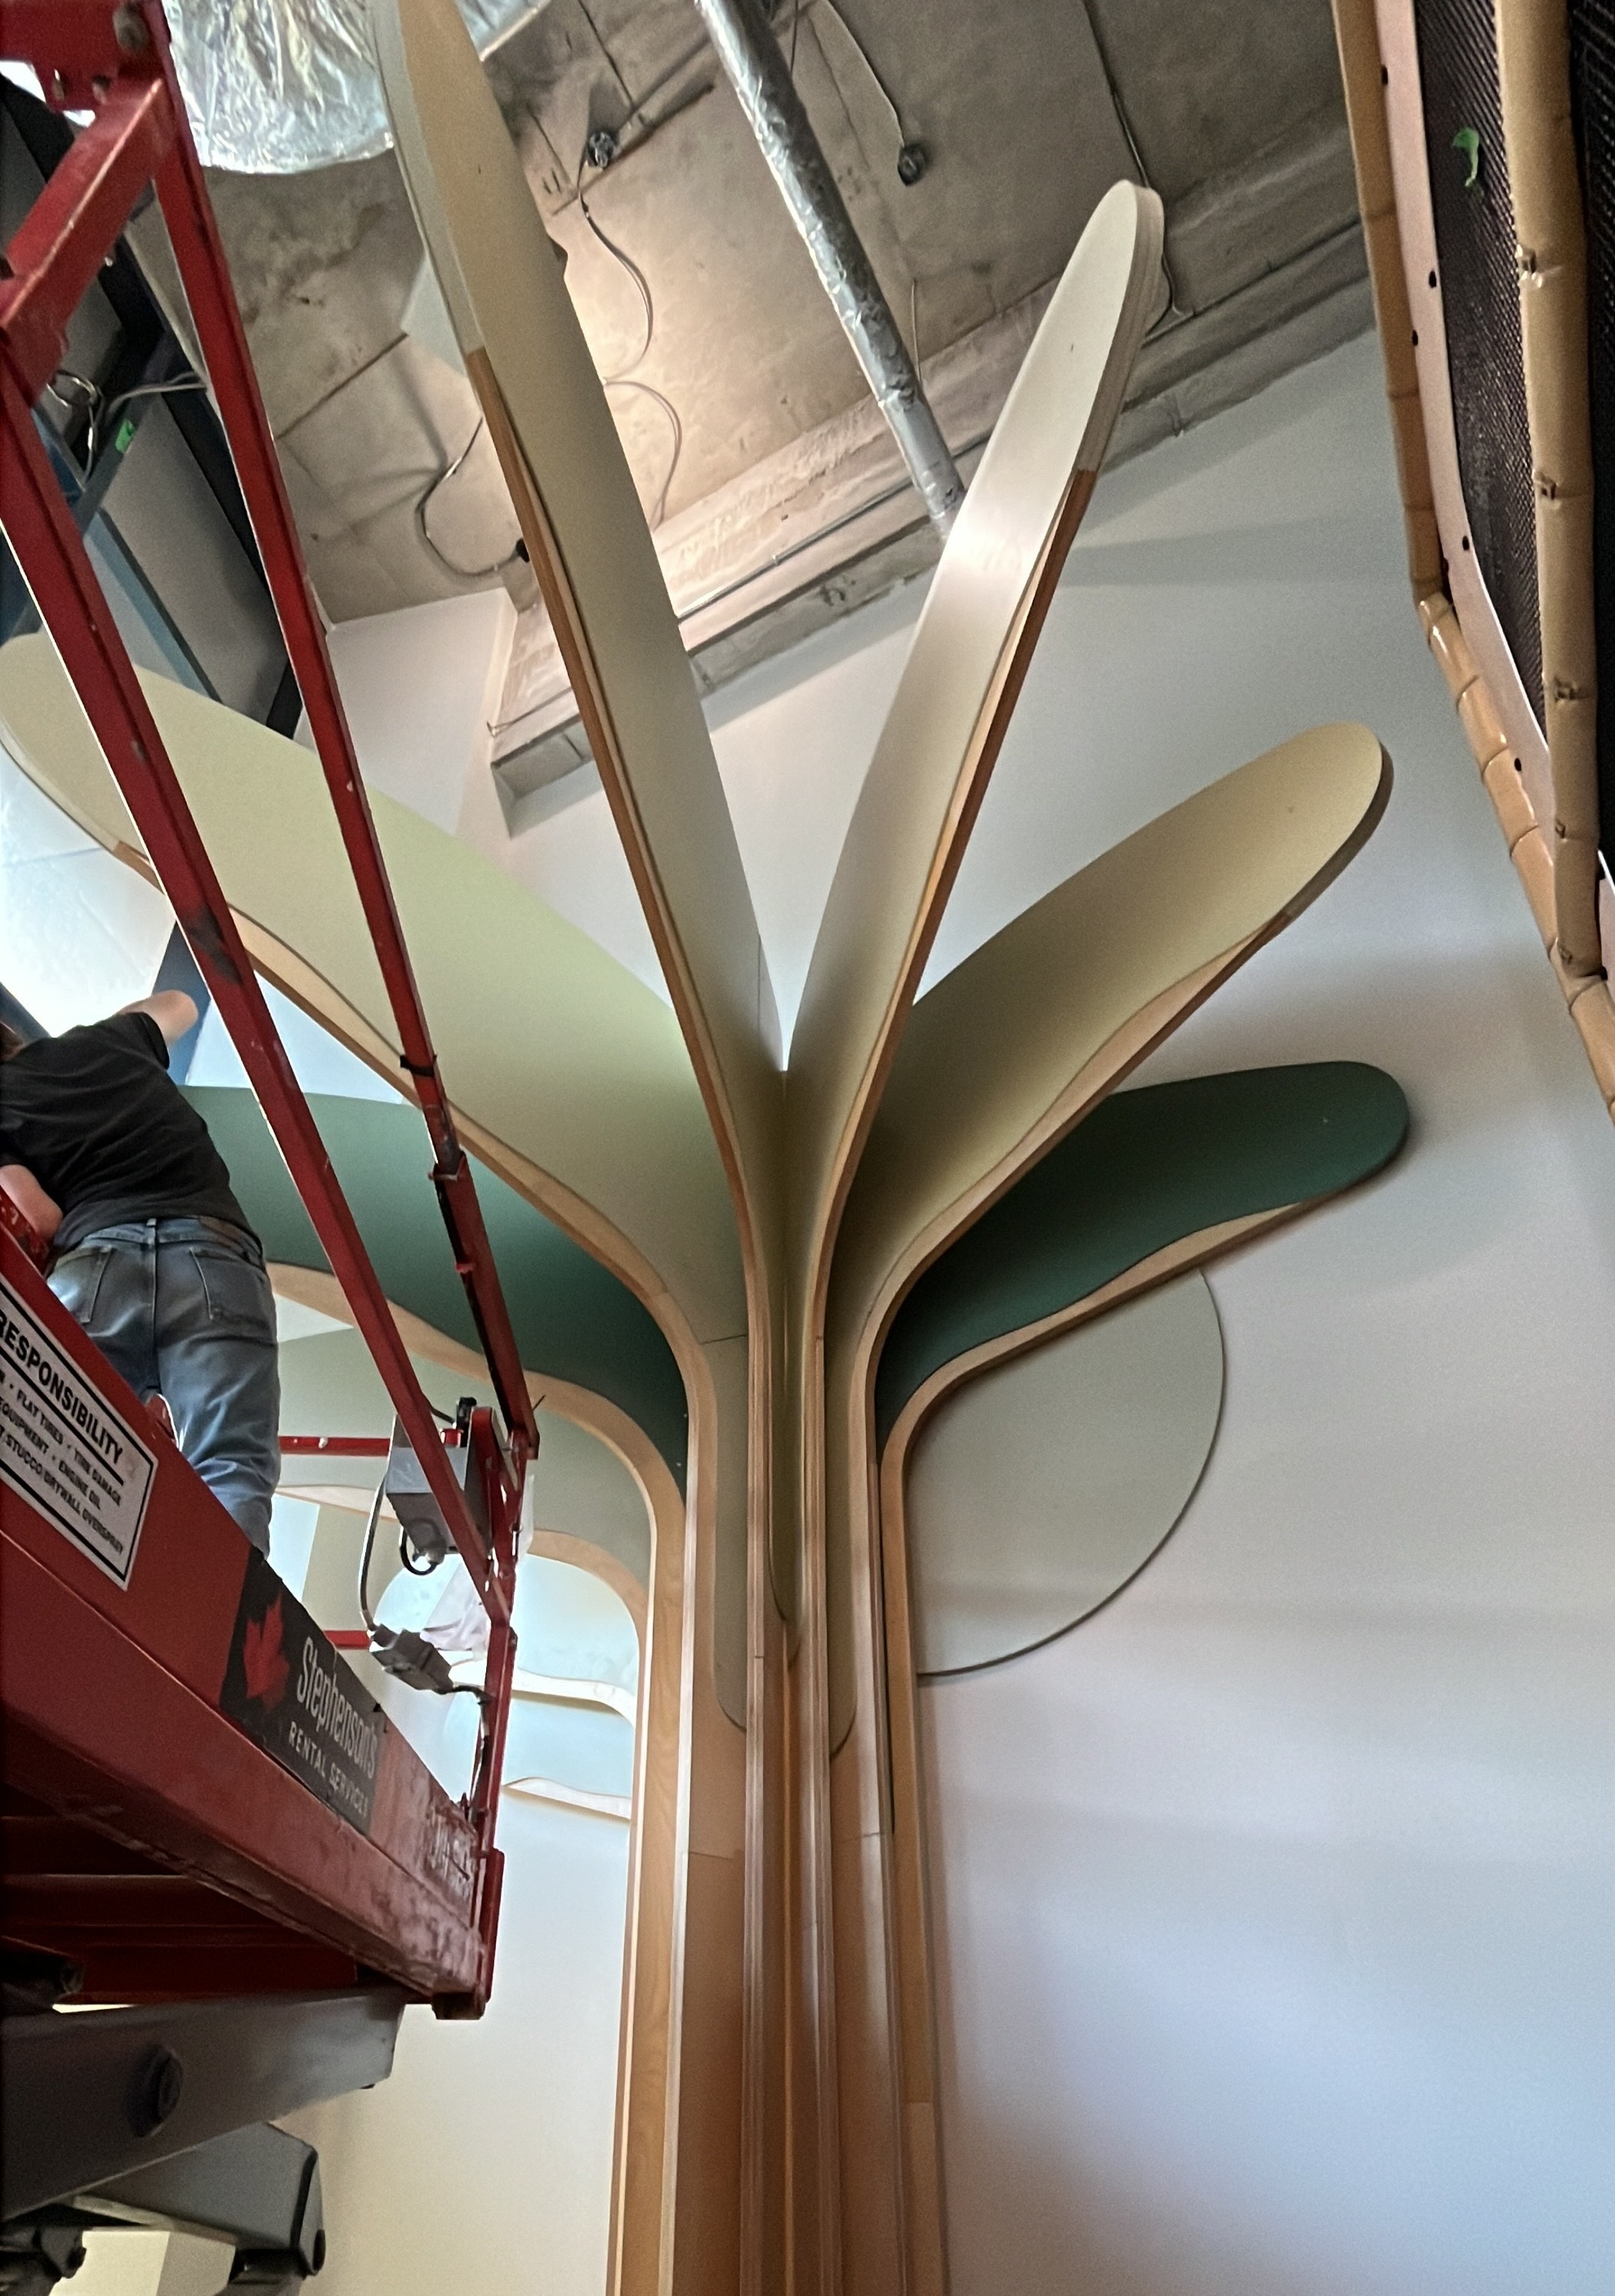
A therapy room has to do a lot at once. Gross motor on one side, a quiet spot on the other, and enough storage that the equipment isn't living on the floor. We design, build and install the whole room as one package - climbing and crash space, sensory nooks, treatment millwork, reception - made in our own shop in Moorefield, Ontario.
In-house Design, build and install
Moorefield, ON Where it's made
$25k–$2M Project range

What we build
Gross-motor and climbing structures
Reception and check-in desks
Treatment and consult room millwork
Equipment and toy storage walls
Waiting area seating and tables
Sensory nooks and quiet spaces
What Makes These Rooms Different
Big movement and quiet in the same room
Climbing, crawling and crash space on one side; a small enclosed spot a kid can take themselves into on the other. Both get drawn into the same plan instead of fighting each other.
Sized to the kids, not the adults
Heights, reaches and openings set to the ages you actually see, so a child can get into the room on their own.
It takes a hard week
Equipment gets dragged around and kids climb what wasn't meant to be climbed. Solid hardwood and Baltic birch, built heavier than furniture.
Everything has a home
Mats, bolsters and bins stored where staff can reach them mid-session, so the room still reads calm when it's empty.
From Concept To Built Environment

01
First Inquiry
Share your space, priorities and project goals.

02
Design Development
Refine layouts, materials and play experiences together.
03
Fabrication And Sourcing
Build custom elements and source the finishing details.

04
Installation And Experience
Install on site and bring the shared space to life.
Budget
Projects range from $25k to $2M. We develop the scope around your space, priorities and budget, then confirm pricing before fabrication.
How a project runs
We begin with a conversation and site information, develop the design together, build in our Ontario shop and coordinate installation with your team.
Safety and insurance
Safety requirements, documentation and insurance needs are reviewed with your team at the outset. Applicable standards and site responsibilities are confirmed for each project.
We also build
Start a project
Tell us about the space, the ages and the budget you're working against. We'll give you a concept and a working number early, so you have something real to take to a board.
Questions we get asked
How does a project usually start?
Both ways. Churches, operators, owners and developers come to us for the design and the build, and we start from scratch. Designers and architects bring us a concept, and we develop it with them through fabrication and installation.
Where do you build and install?
Everything is fabricated in our own shop at 76 McGivern St, Moorefield, Ontario, and installed by our own crew. We install across Canada, into the United States, and internationally.
What does a project cost?
Projects range from $25,000 to $2 million depending on scope and size. Churches are usually at the lower end, and we'll give you a concept and a working number early, so you have something real to take to a board.
How long does a project take?
A project runs concept design, detailed design, fabrication and installation, with dedicated time at each stage. Timelines vary with the complexity of the build, and you get a schedule once the detailed design is settled.
Can parts be repaired, not replaced?
That's the argument for wood. Our CNC cut the part and the file stays here, so a component can be remade in five years. A cracked moulded panel can't.